dream bold. build confidently.
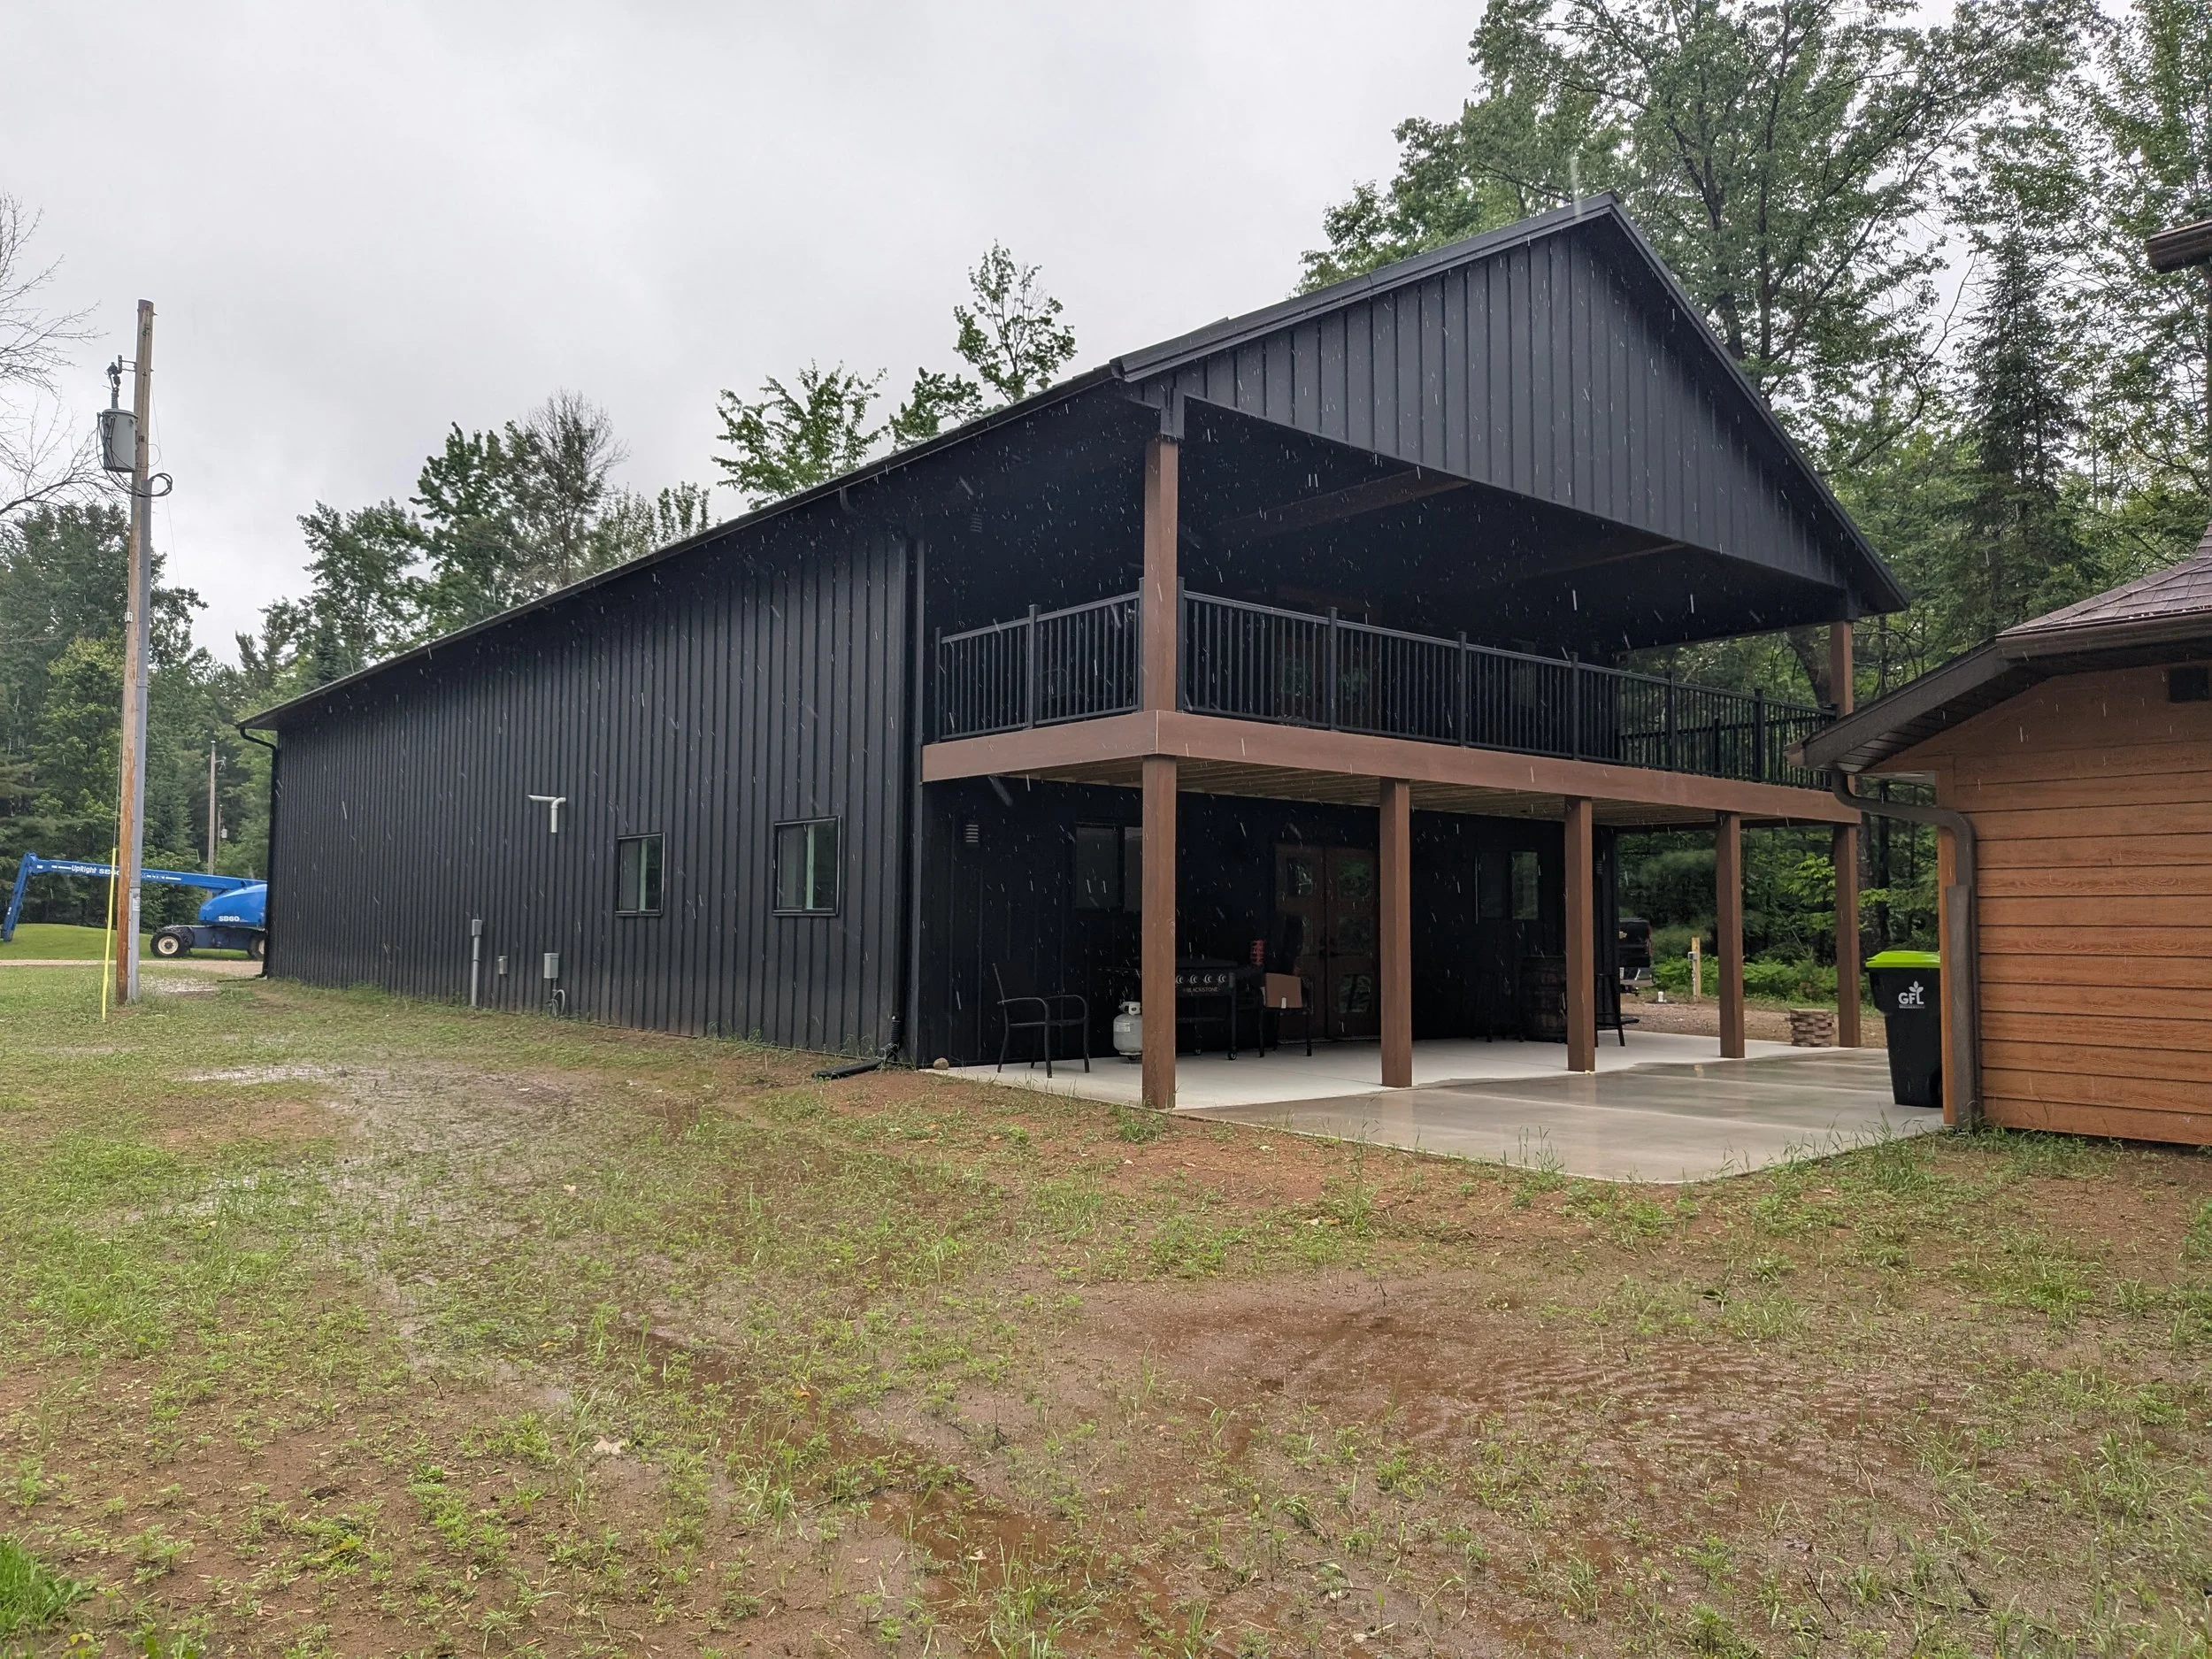
Black metal-sided building with a covered wooden deck and patio in a wooded area during rain

what we bring to the table…

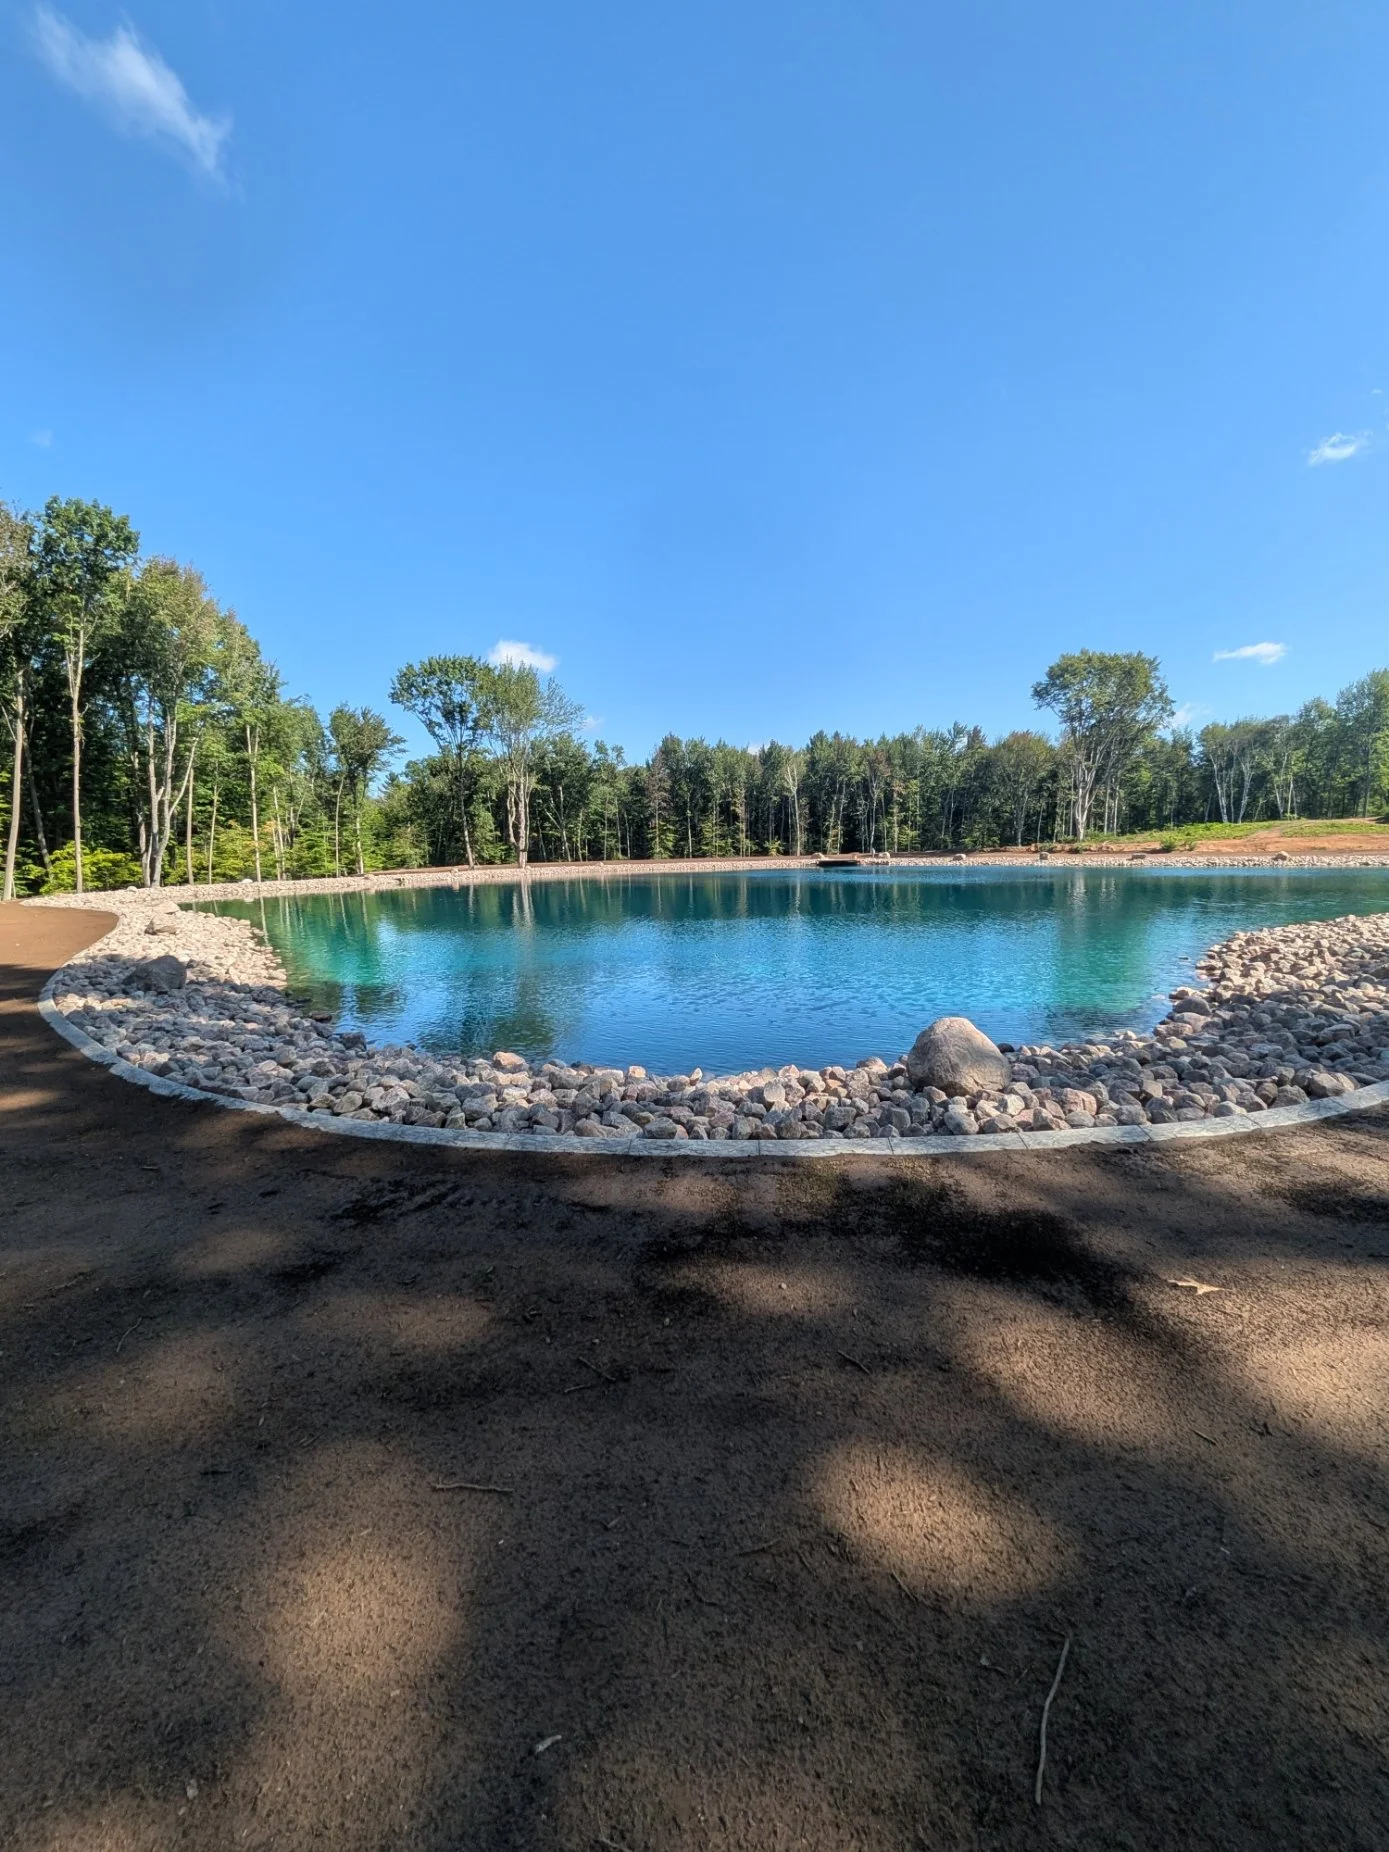
Blue pond lined with rocks and surrounded by a forest under a clear sky

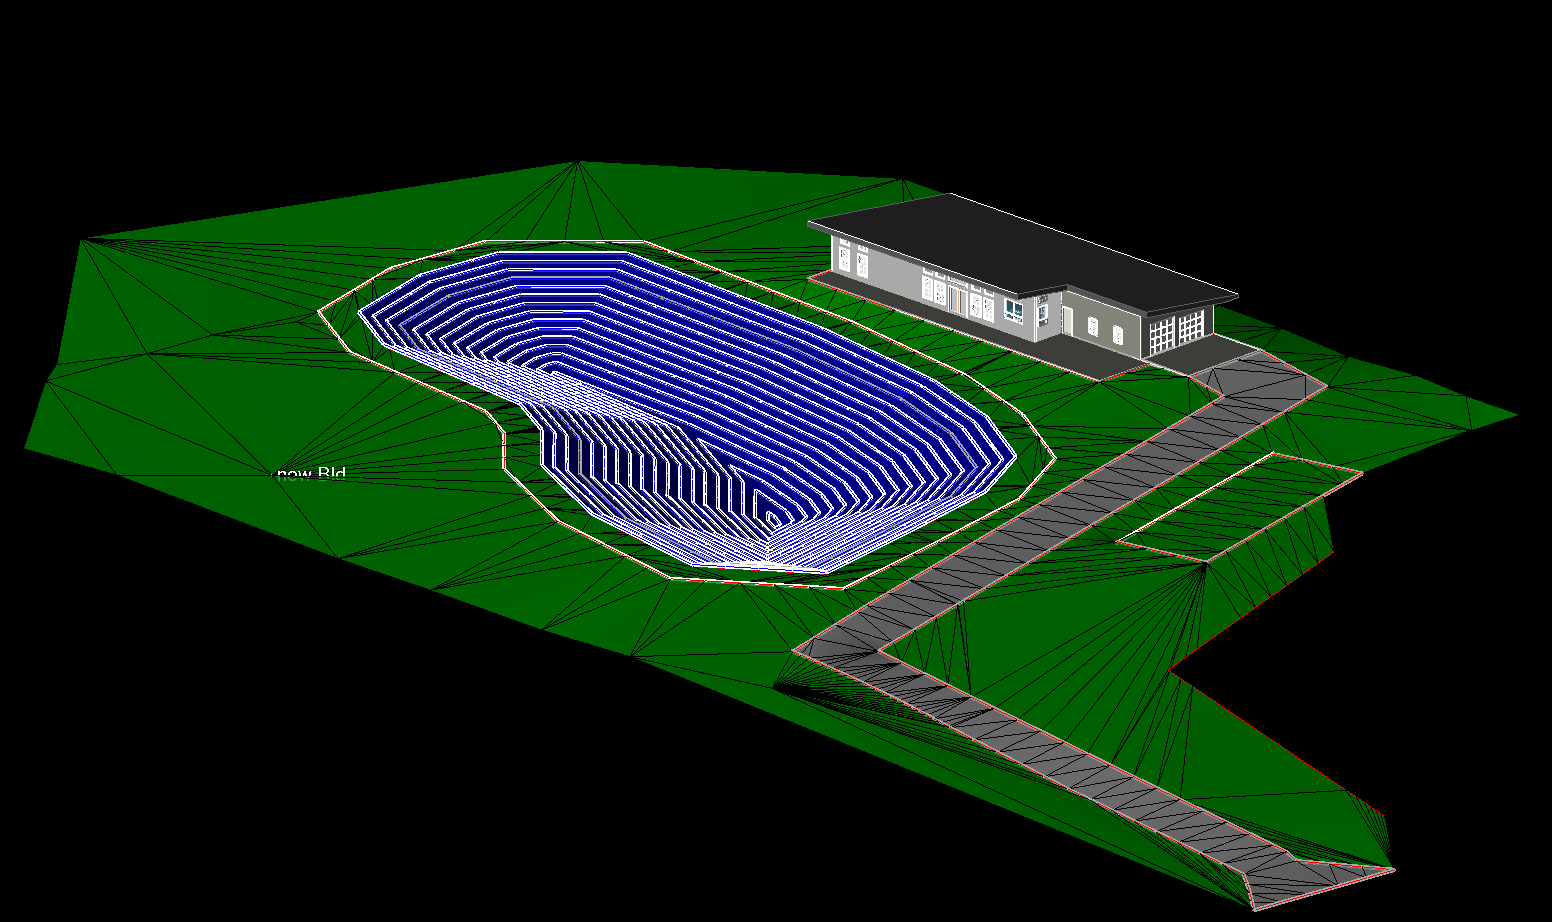
Excavation engineering…

3D site plan showing a large blue swimming pool, gray building, paved walkways, and green triangulated terrain.

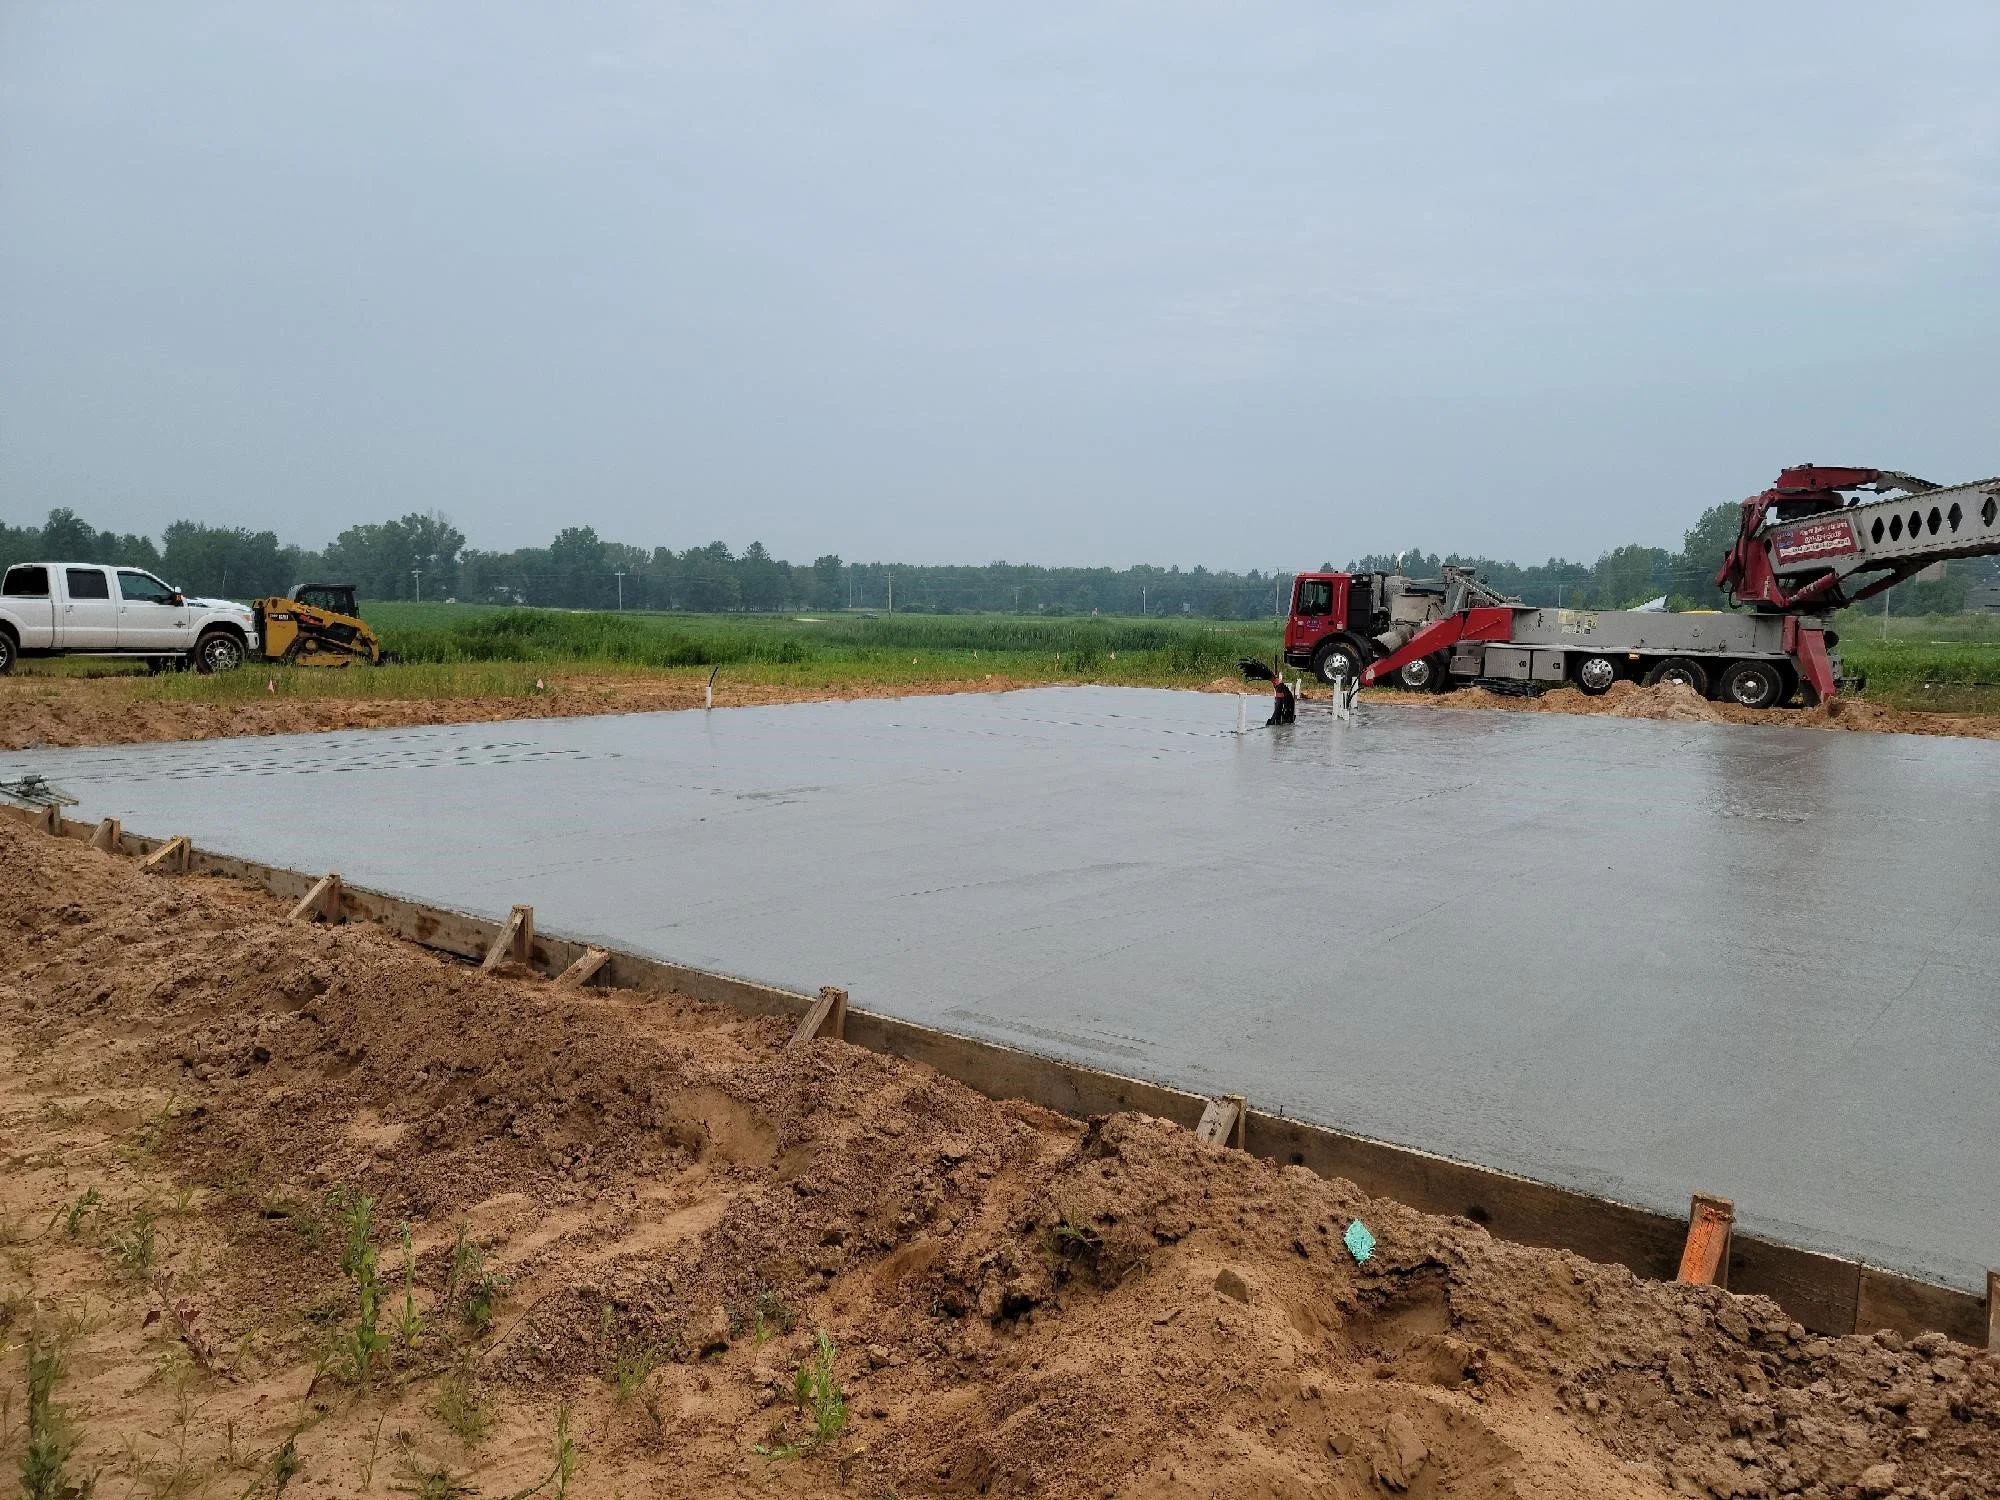
Our concrete crew is experienced in all facets of concrete work. Ranging from foundational, structural decorative, residential and commercial applications to meet specific construction needs.
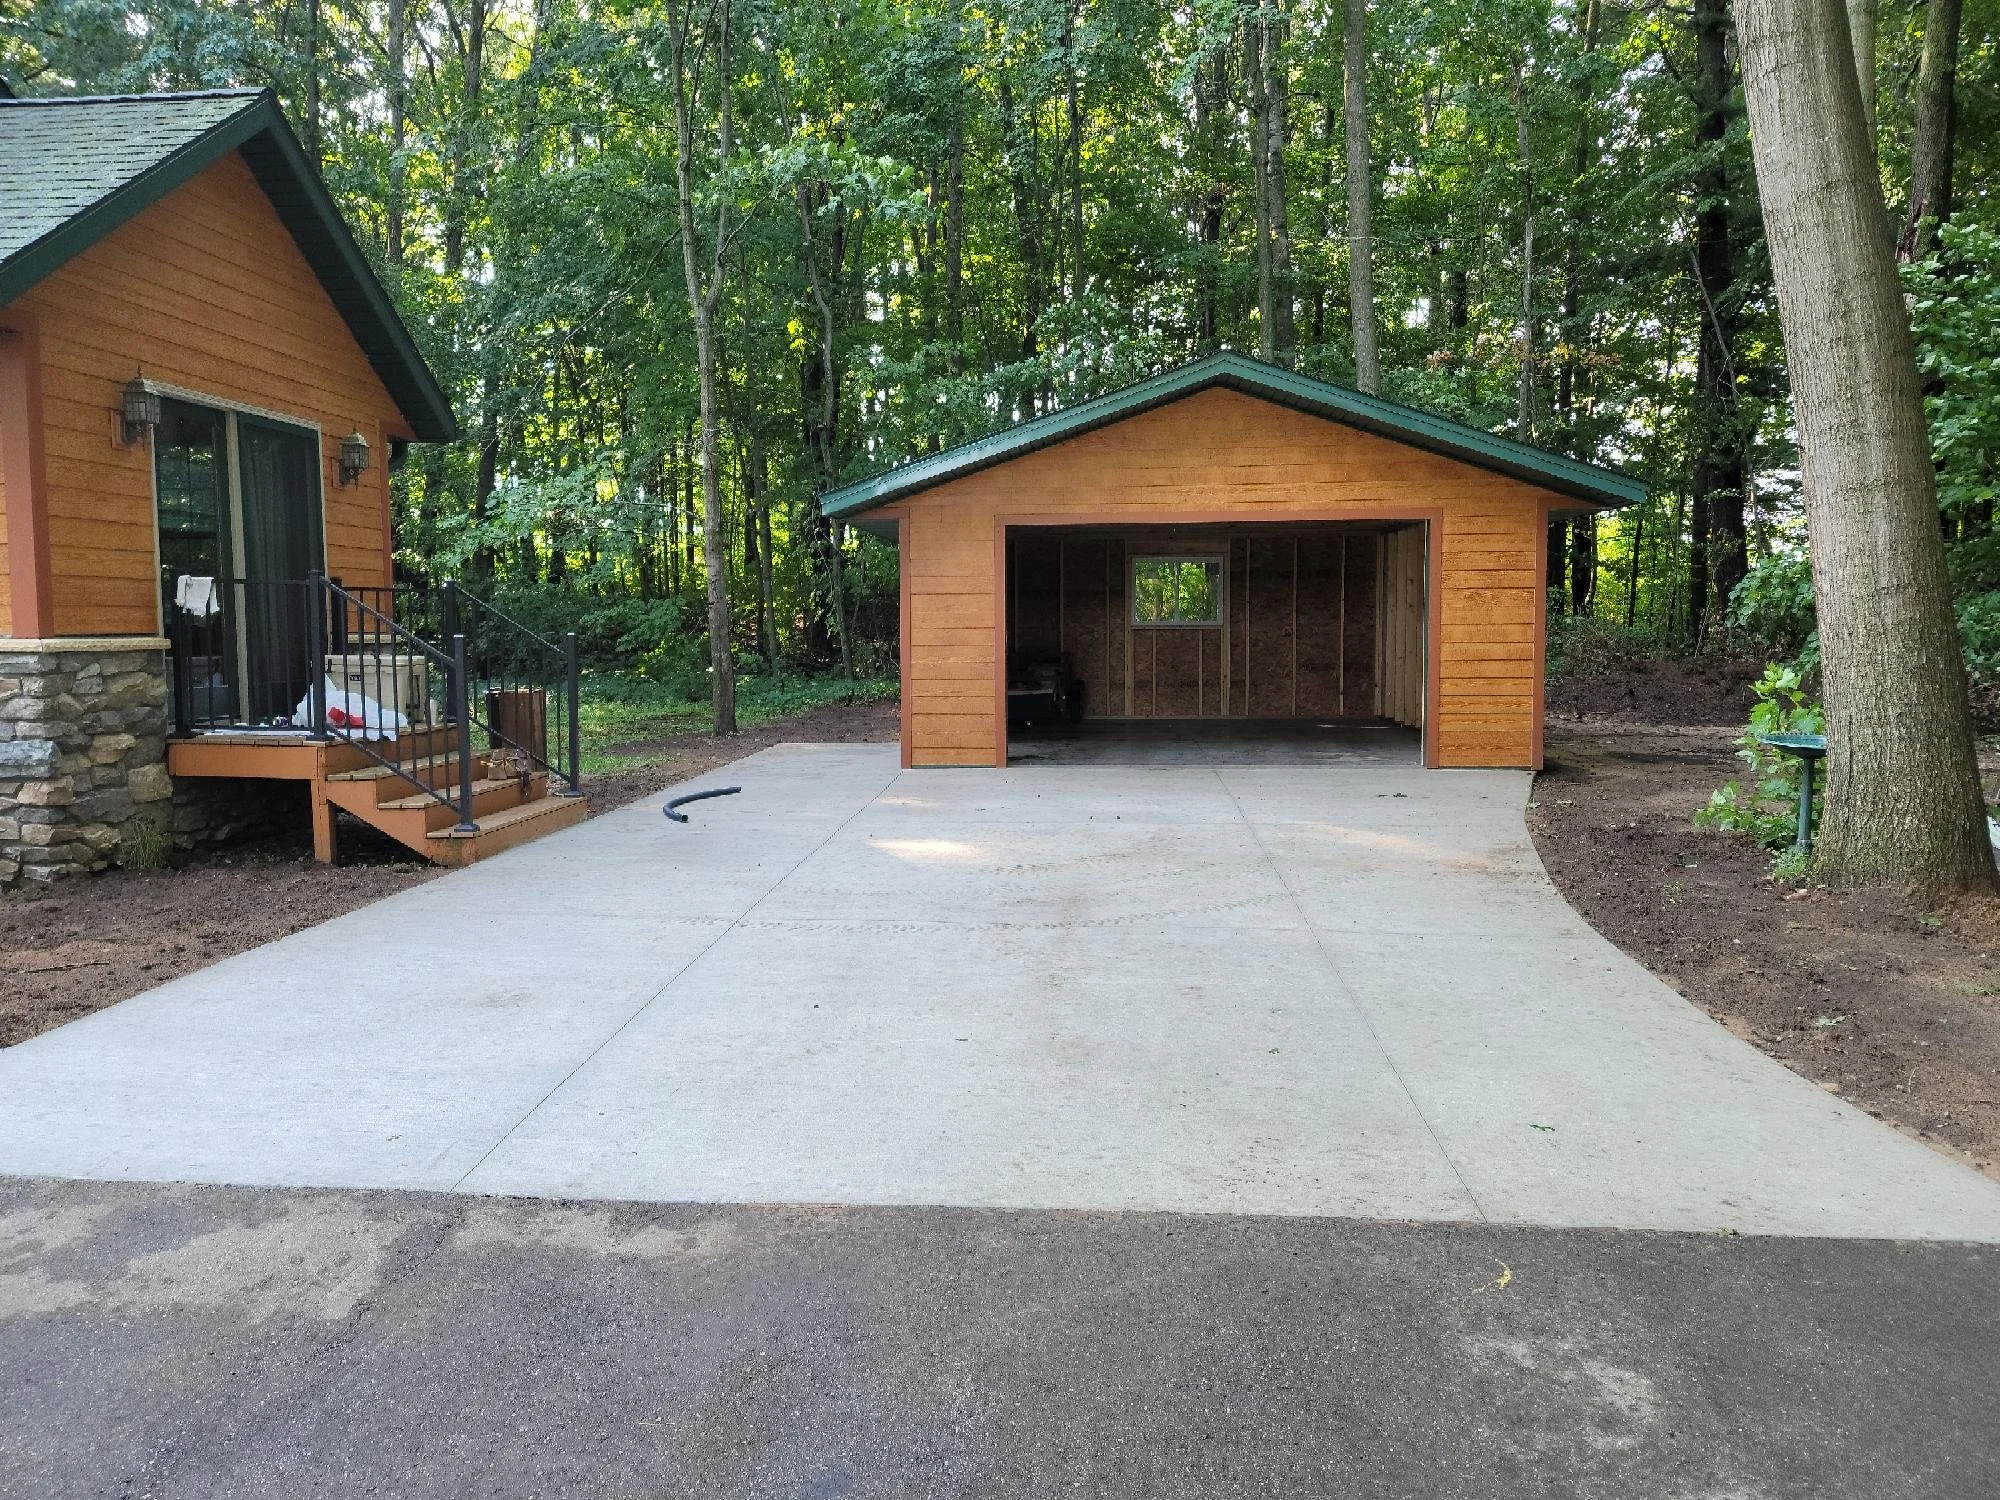
Wooden cabin and detached garage with open bays on a concrete driveway surrounded by trees
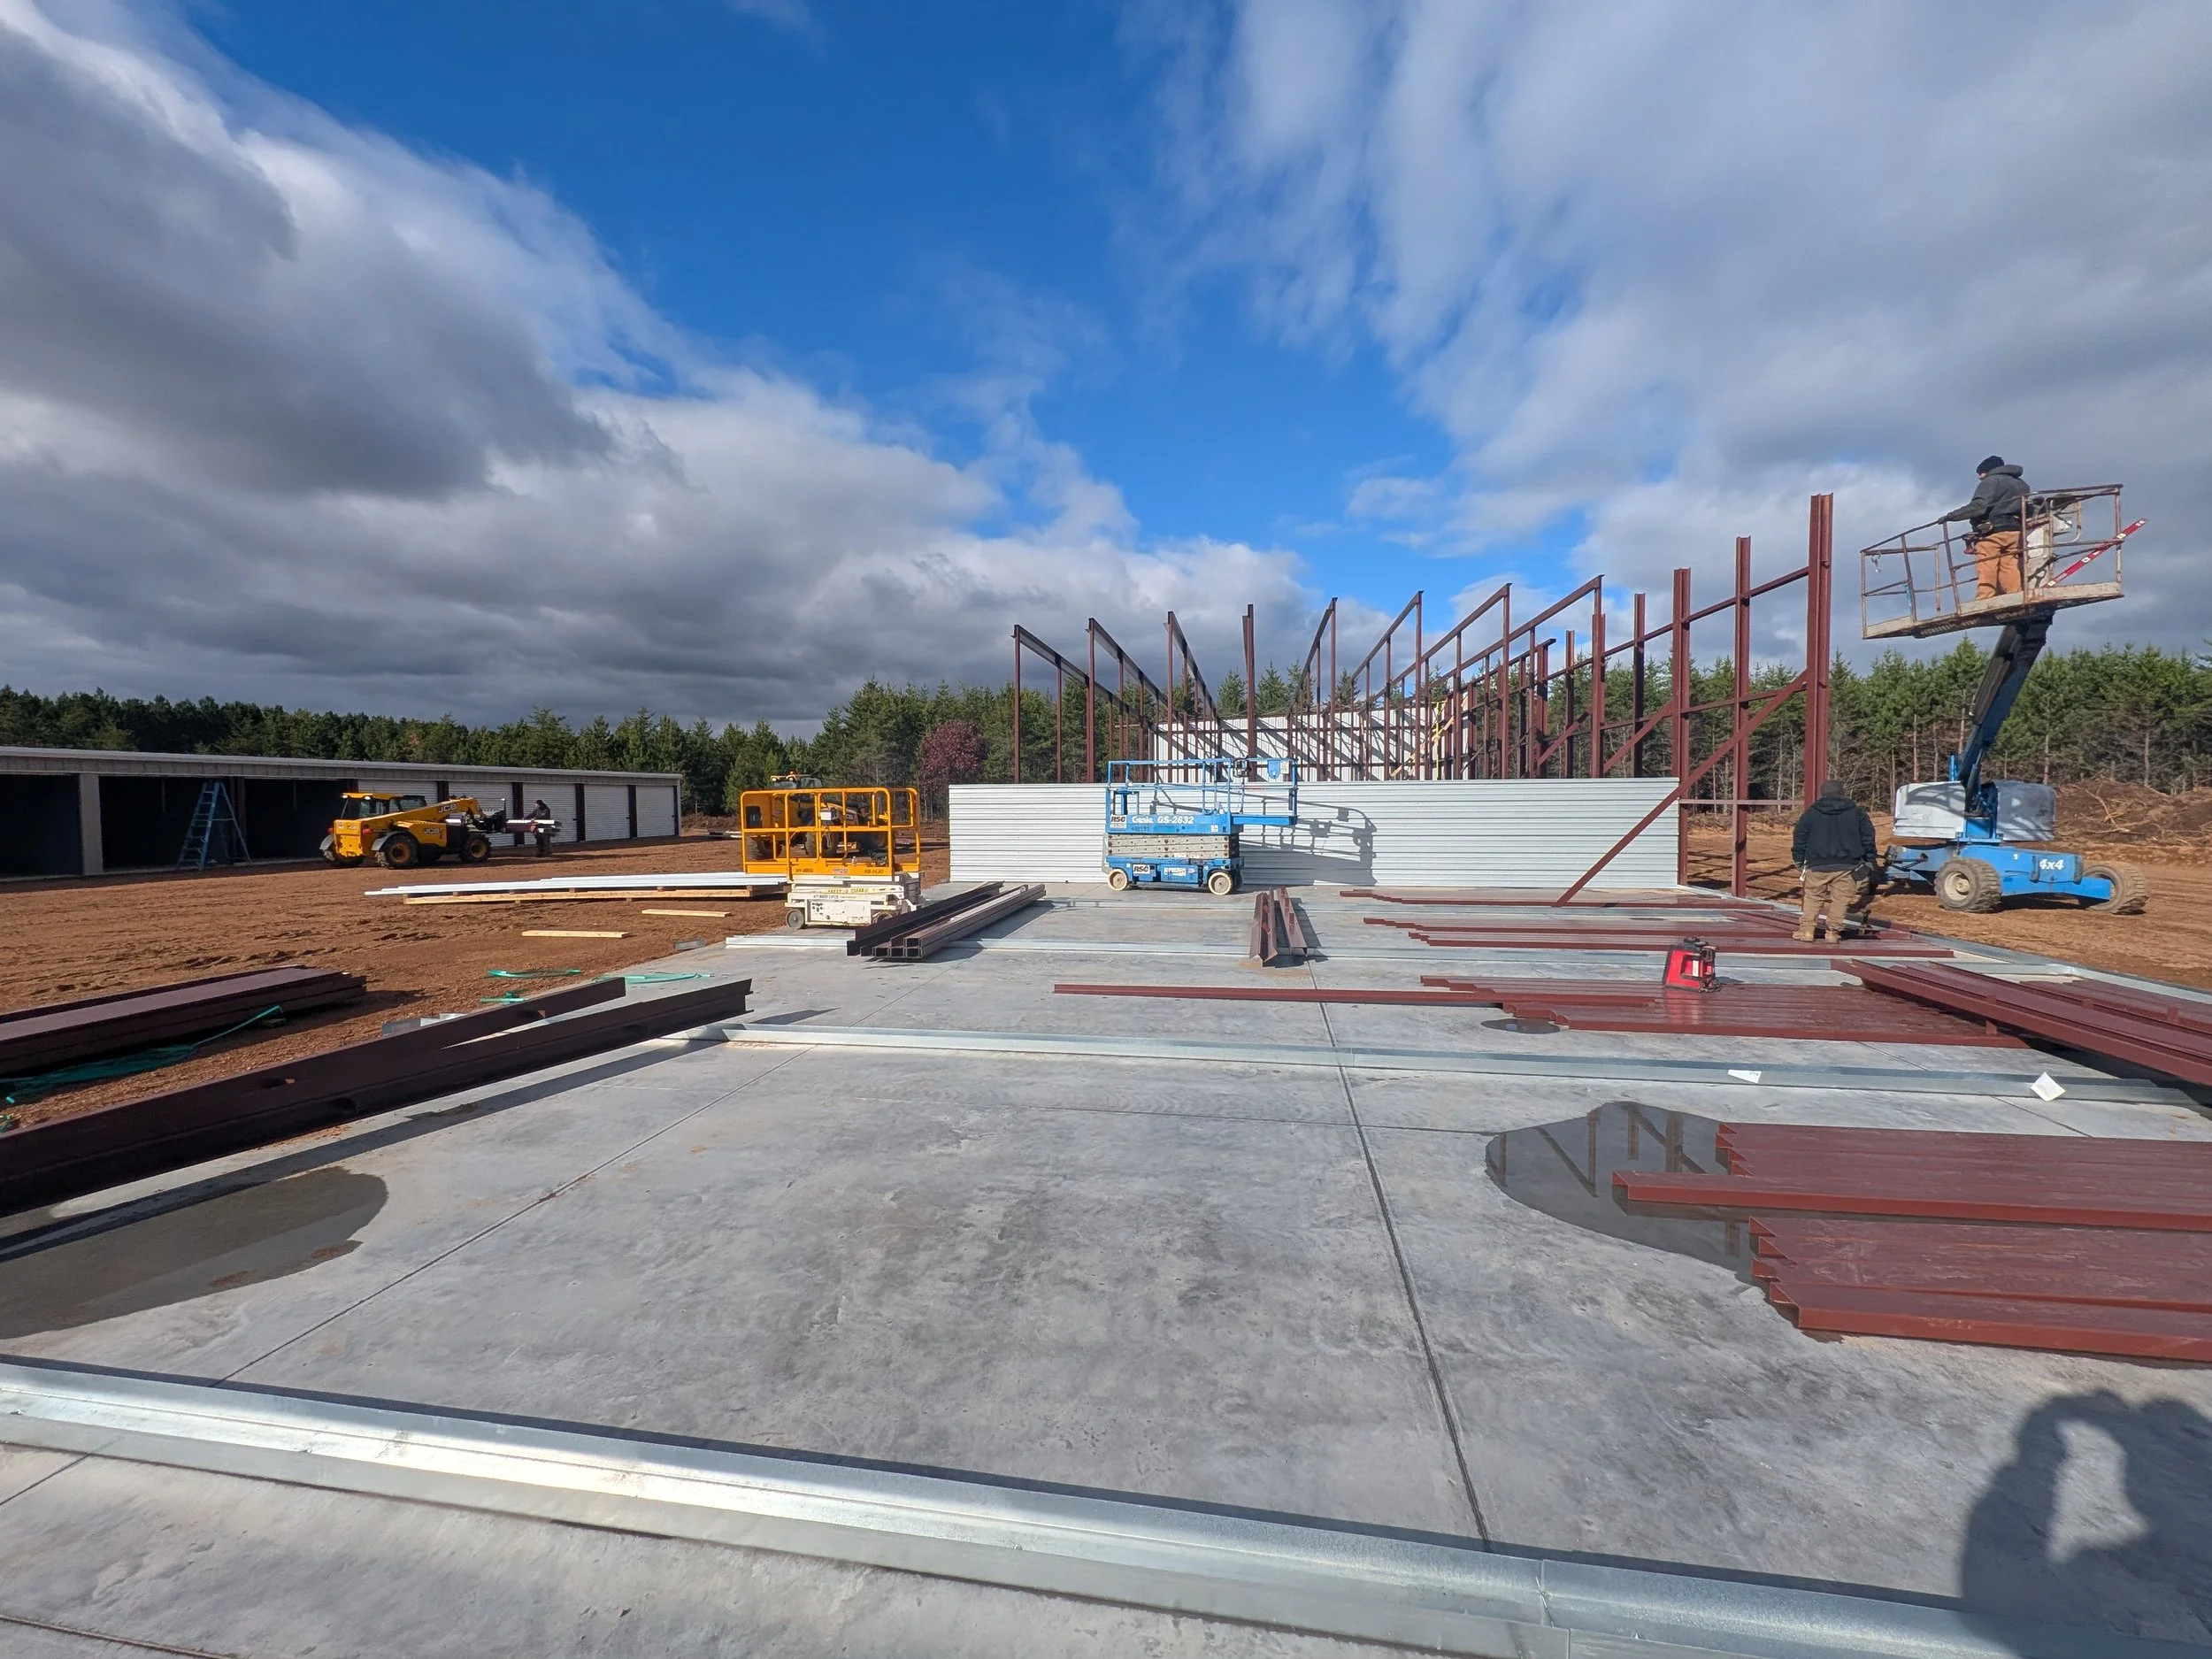
Steel-frame building under construction with workers, scissor lifts, telehandler, and construction materials under a cloudy blue sky
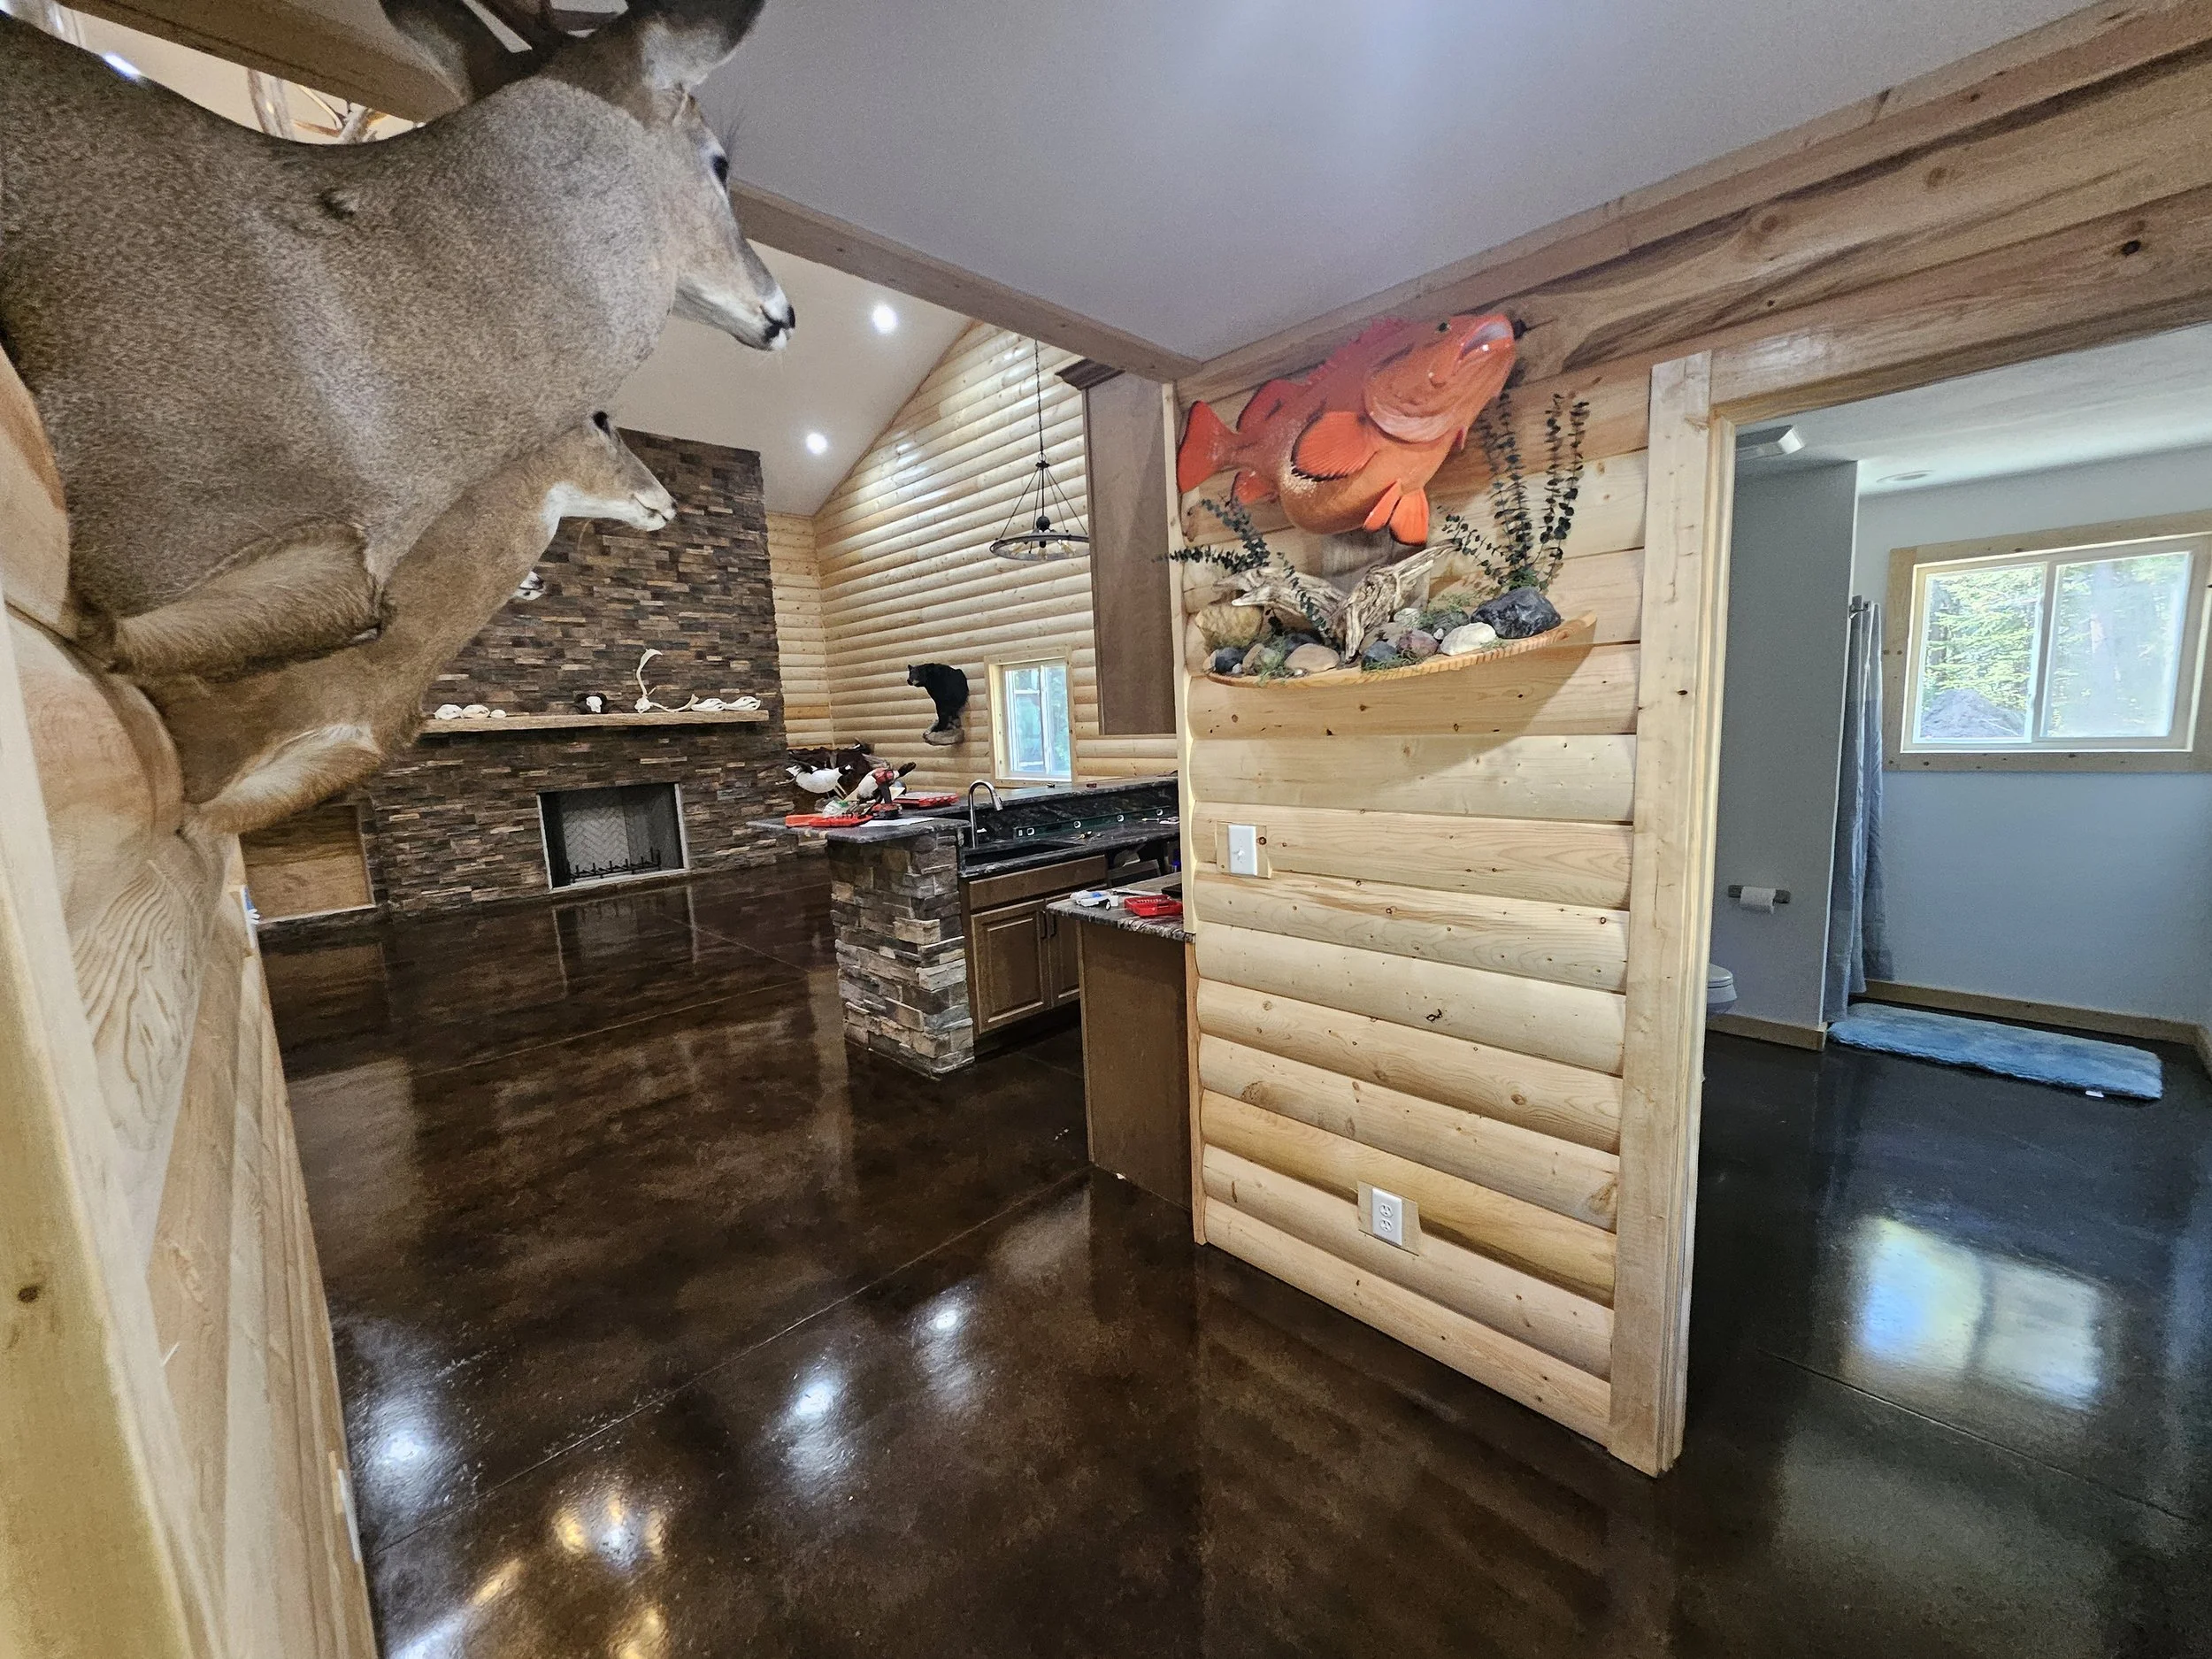
Rustic lodge interior with mounted deer, fish, and bird displays, stone fireplace, log walls, and kitchen island
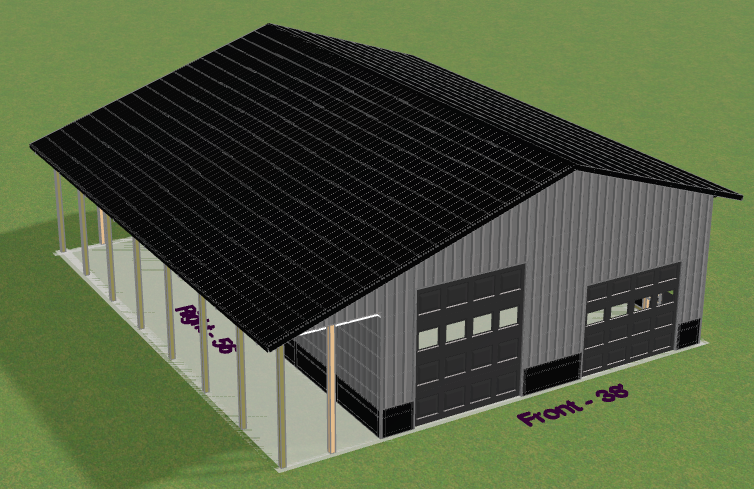
3D rendering of a gray metal garage with two overhead doors and a large black solar-panel roof canopy

3d software, to building your ideas…
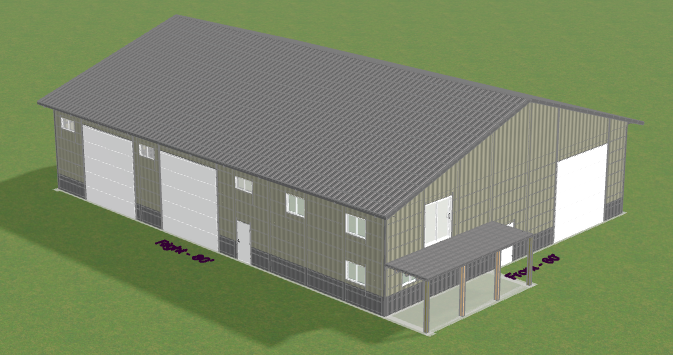
3D rendering of a large metal commercial warehouse building with multiple loading doors and a covered entrance on a grassy site
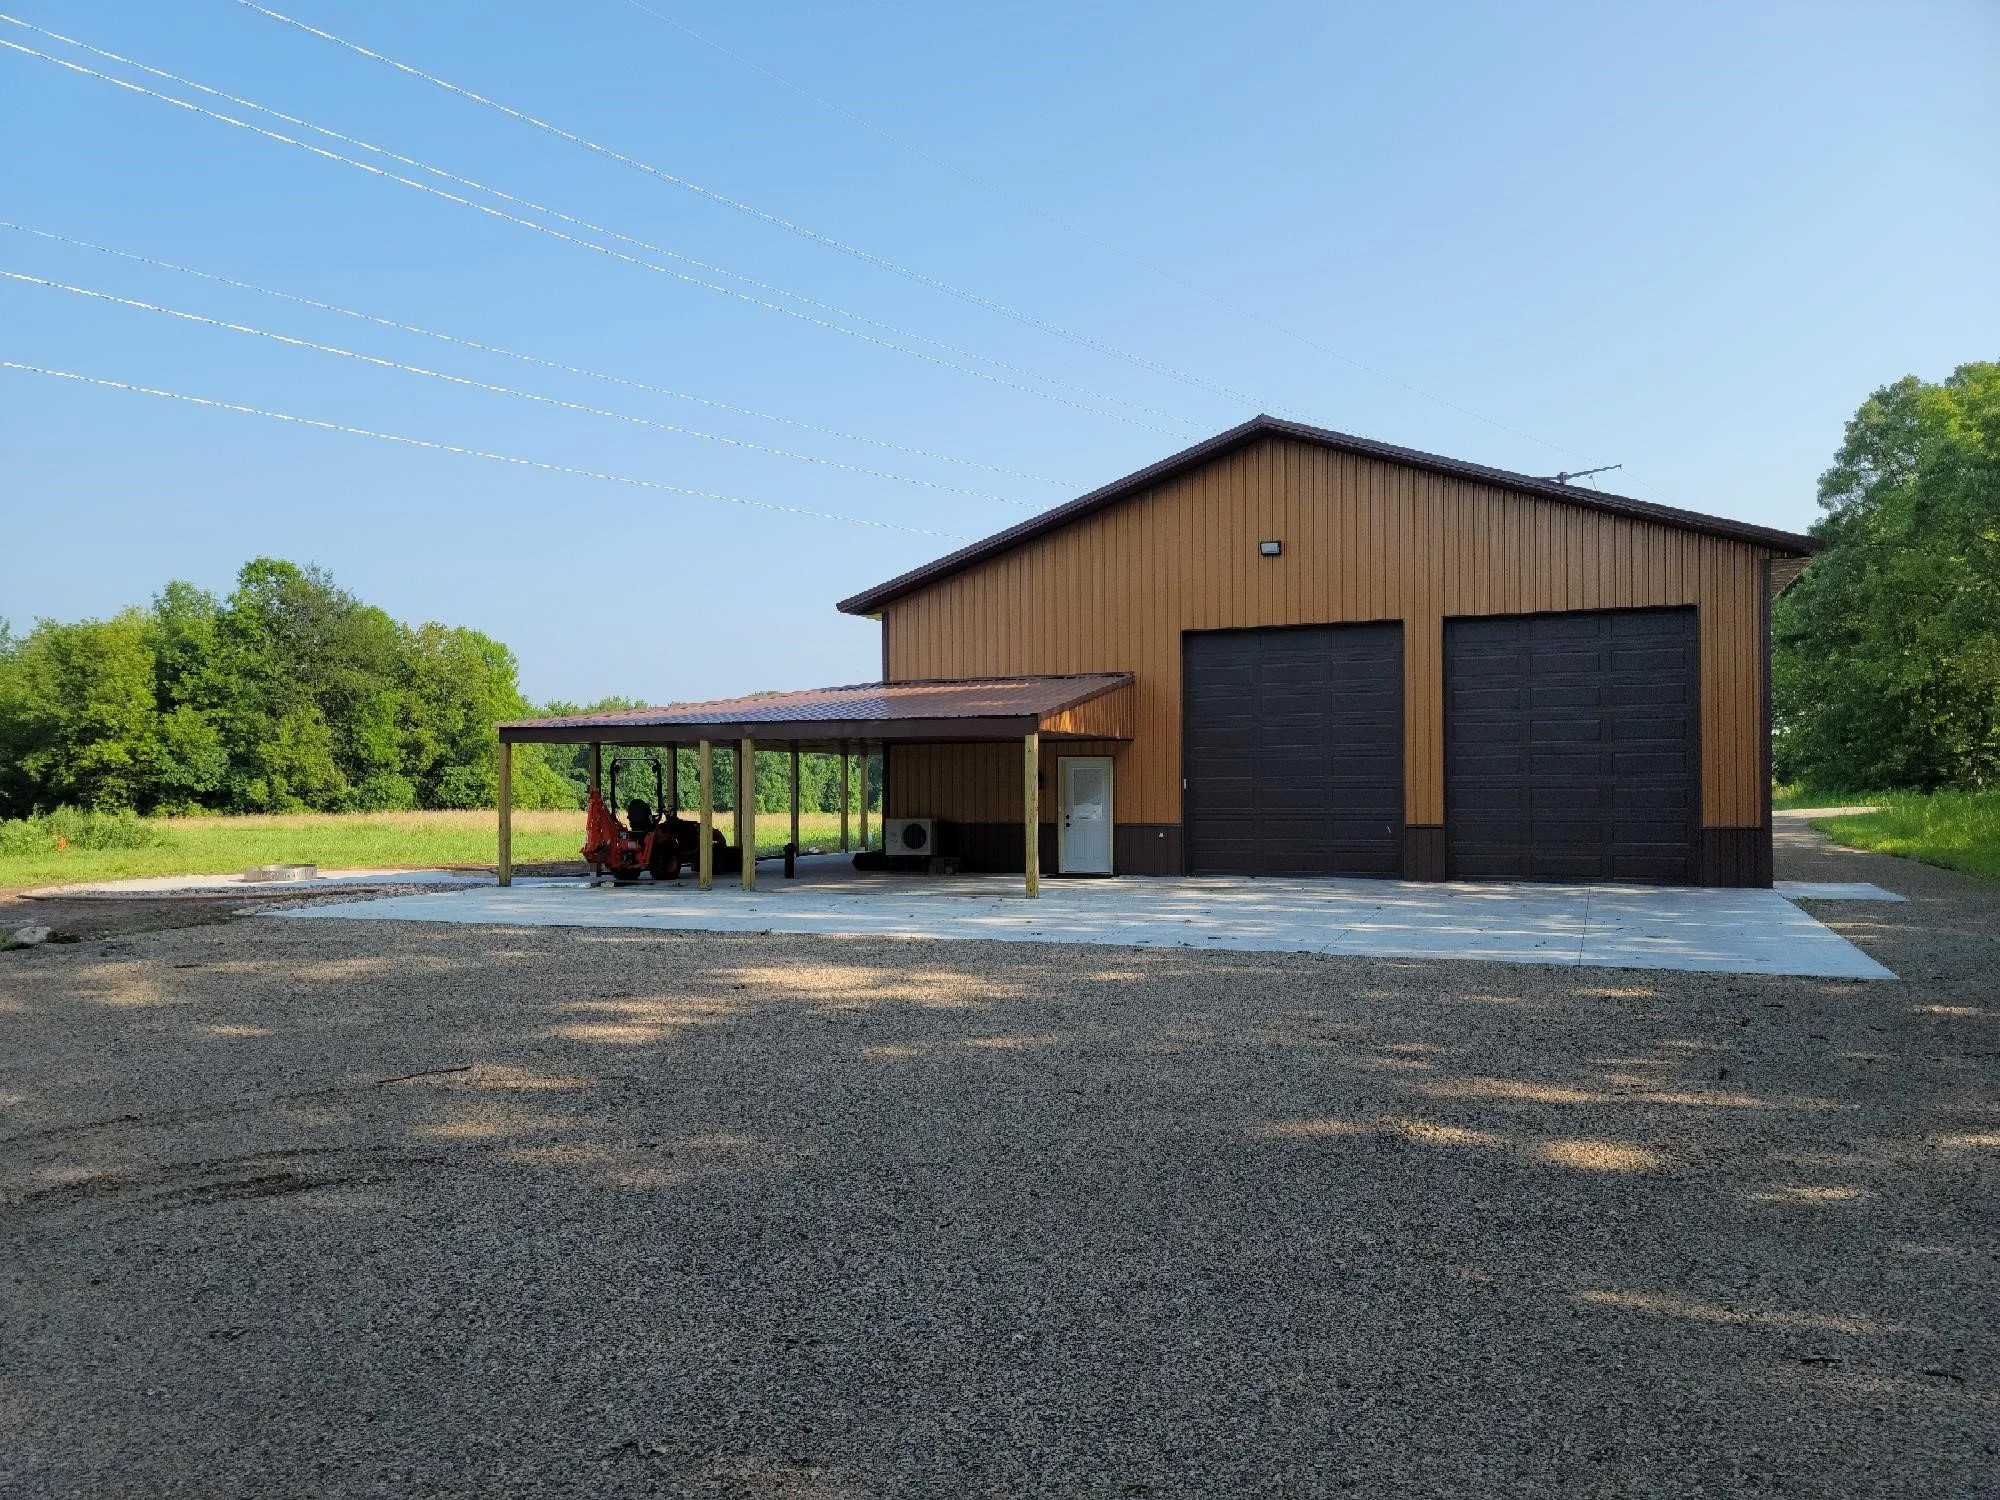
Large brown metal workshop with two black garage doors, covered equipment shelter, and gravel driveway surrounded by trees
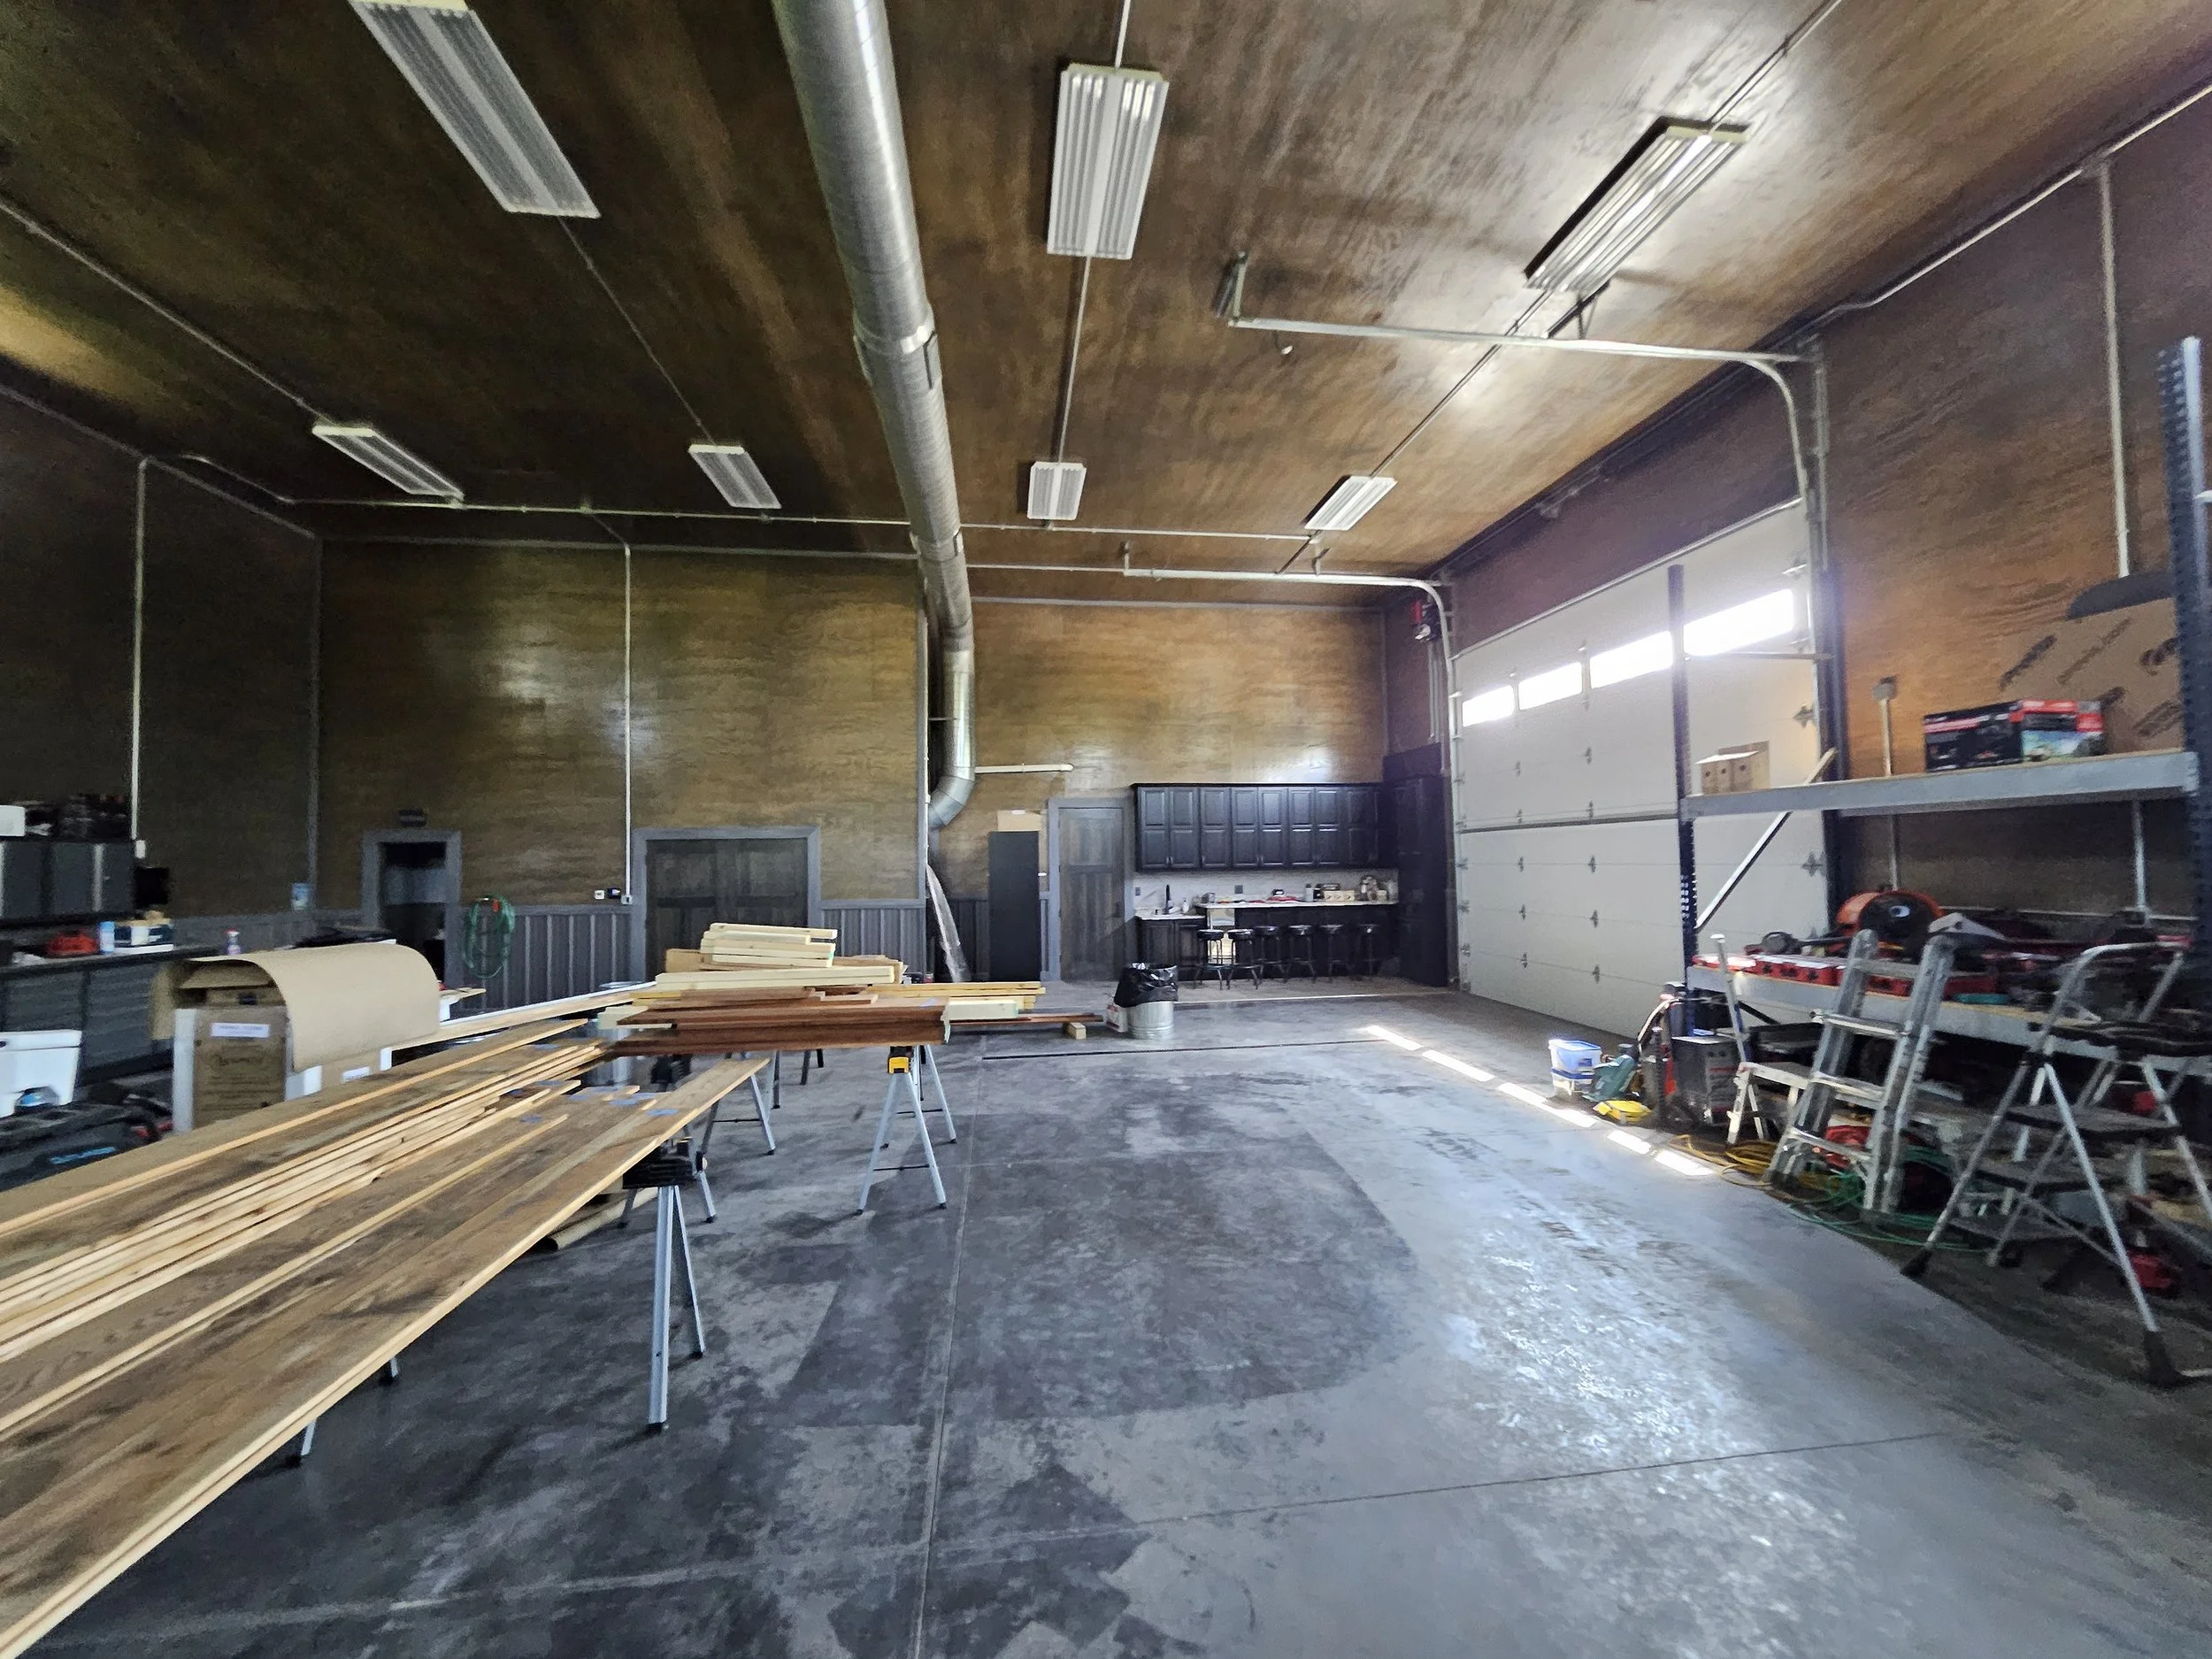
Spacious woodworking workshop with lumber on sawhorses, tools, storage shelves, garage door, and exposed ceiling lights
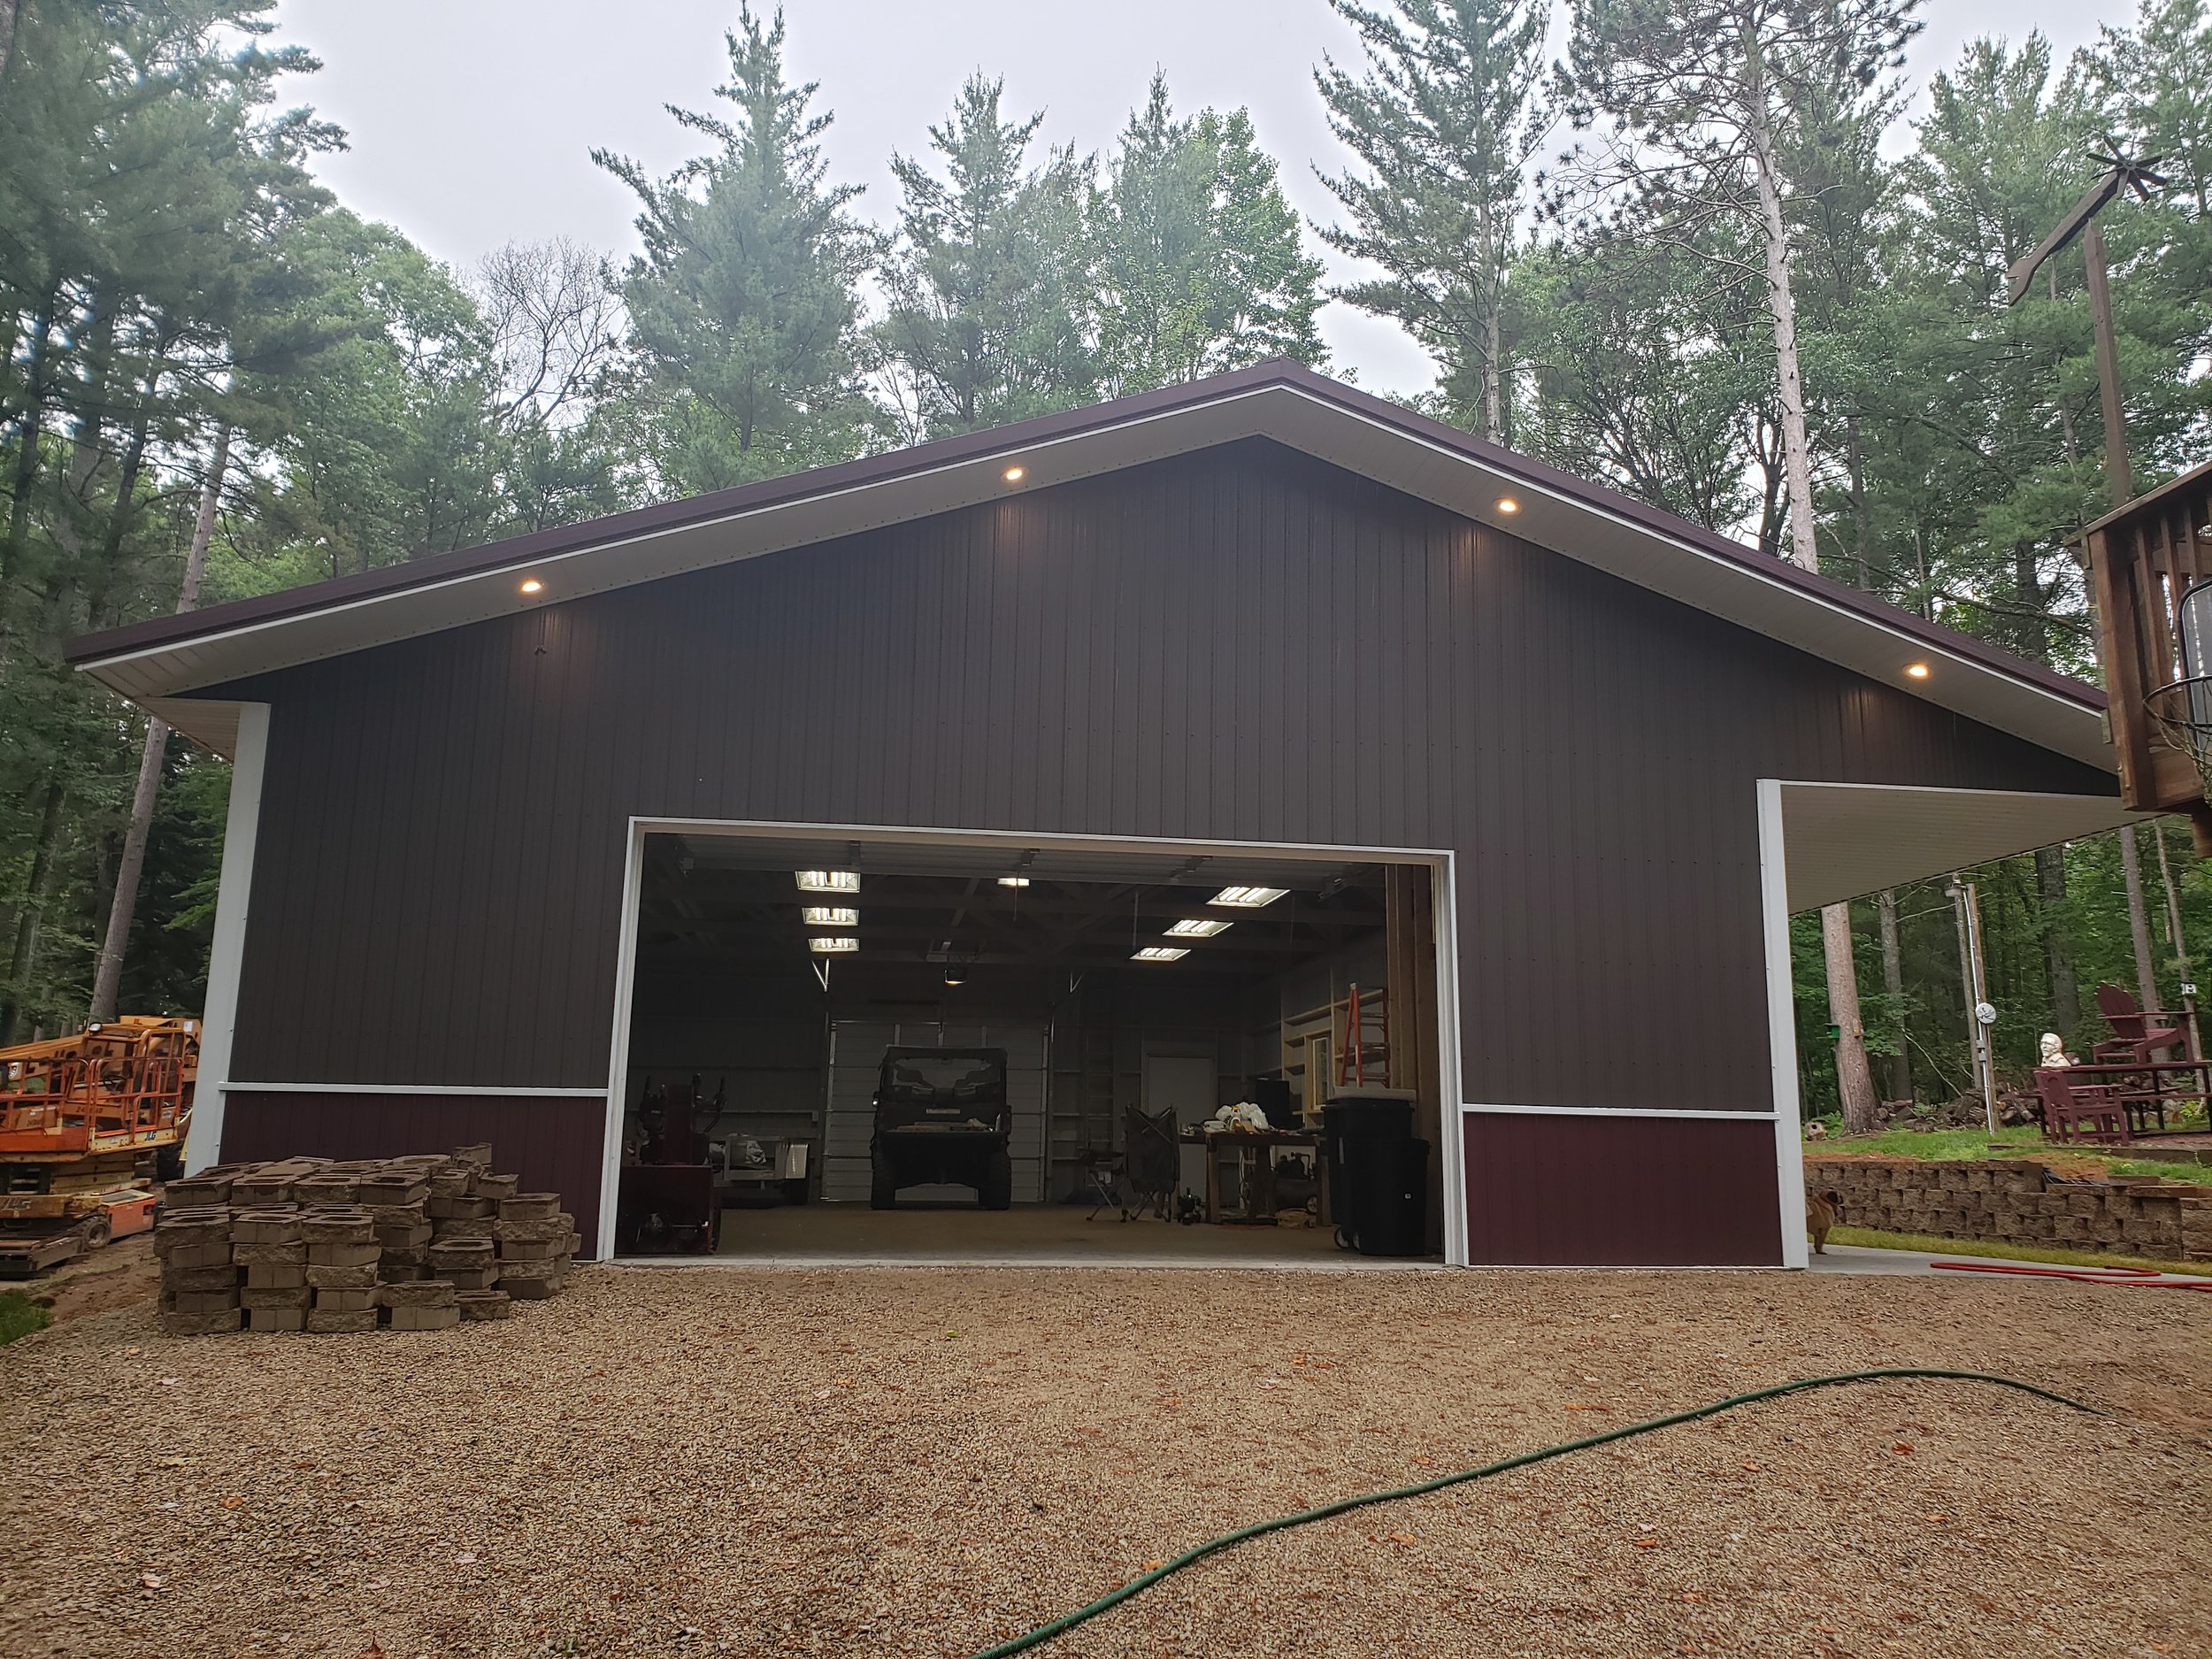
Dark brown detached garage with open doors, equipment inside, and gravel driveway surrounded by pine trees.
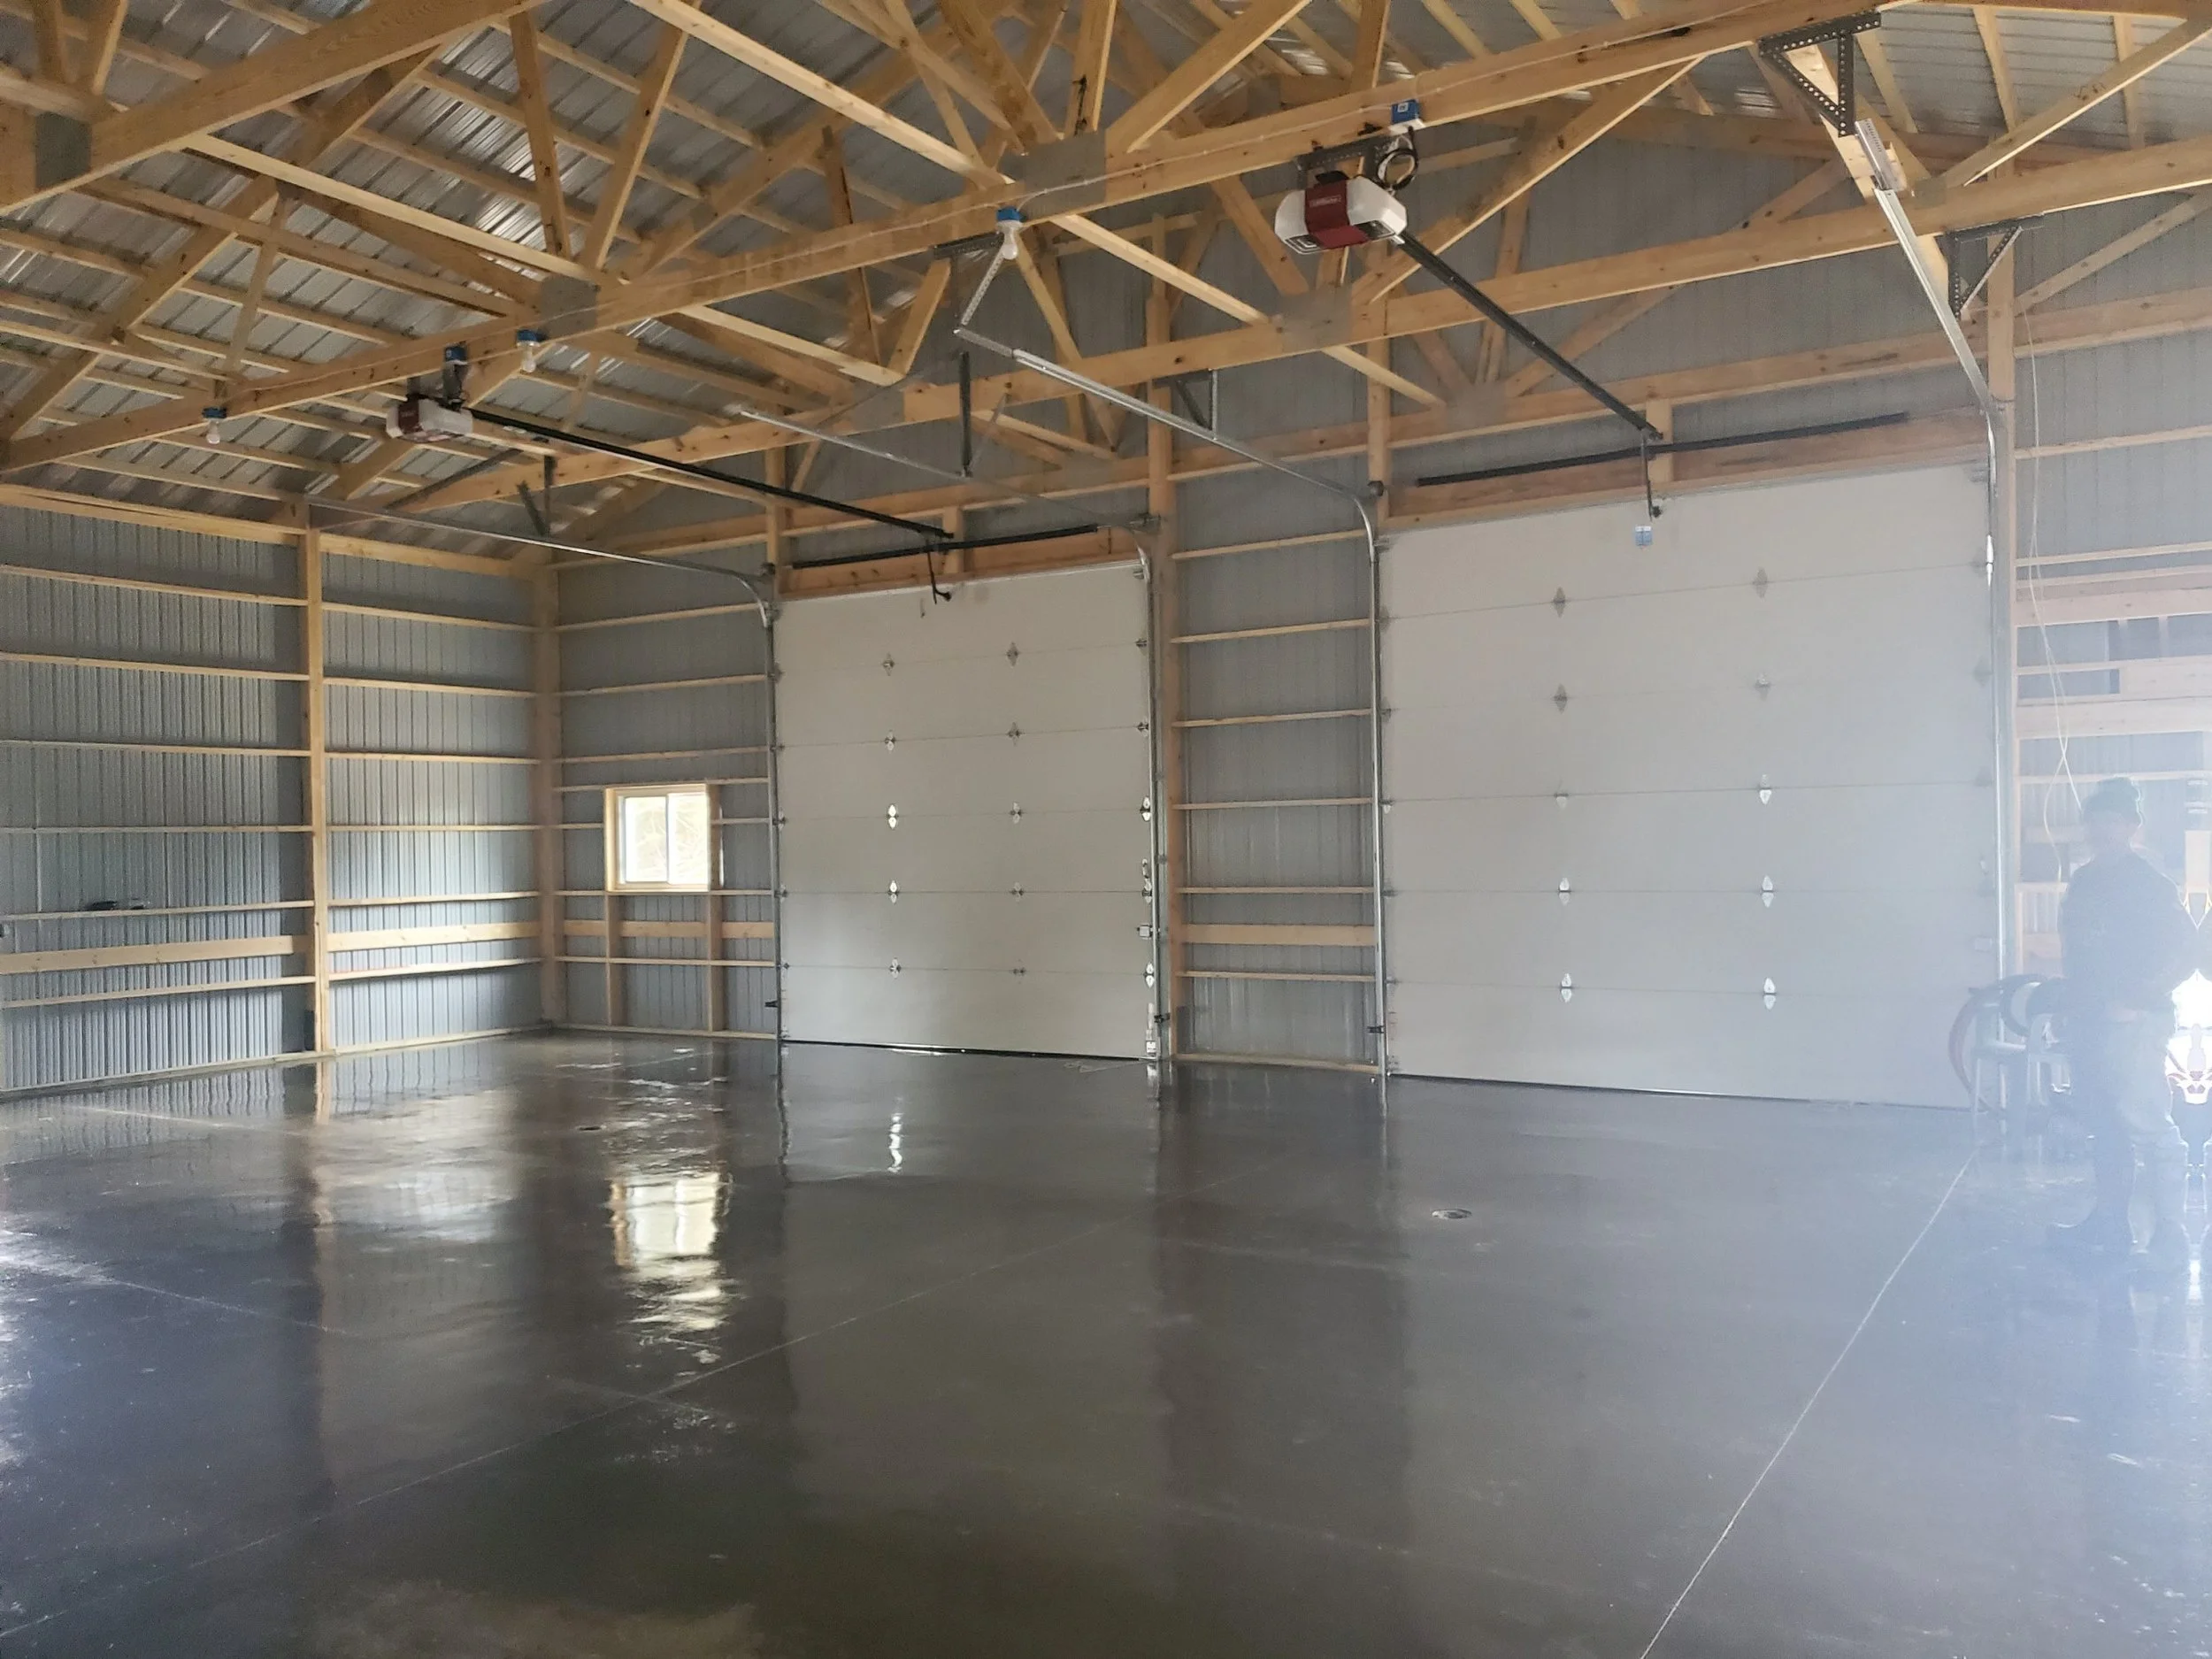
Empty metal-sided aircraft hangar with exposed wooden roof trusses, large garage doors, and polished concrete floor
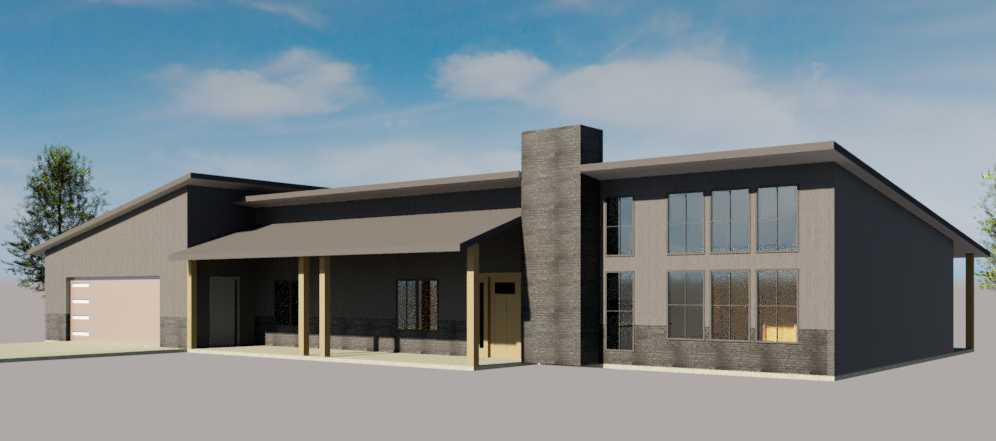
Architectural rendering of a modern single-story dark gray house with a covered entry, attached garage, large windows, and brick chimney.

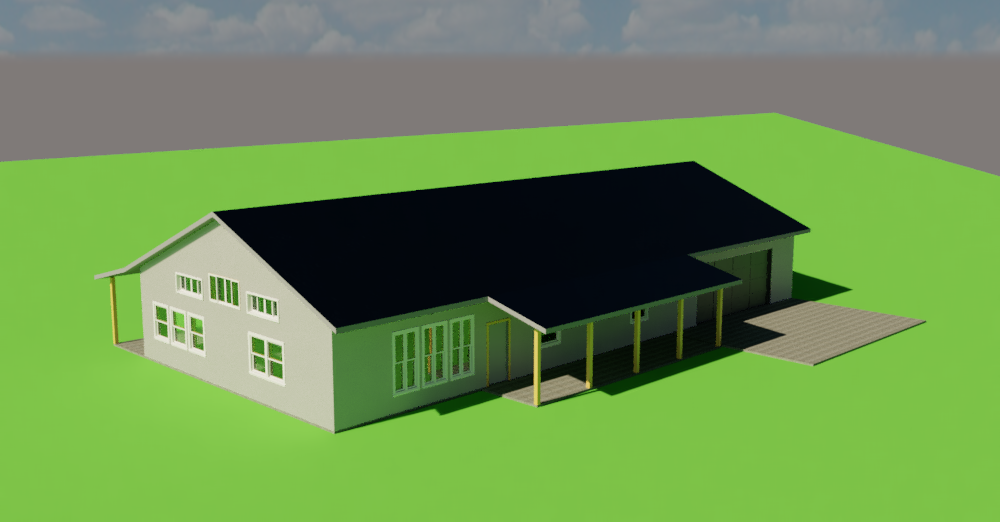
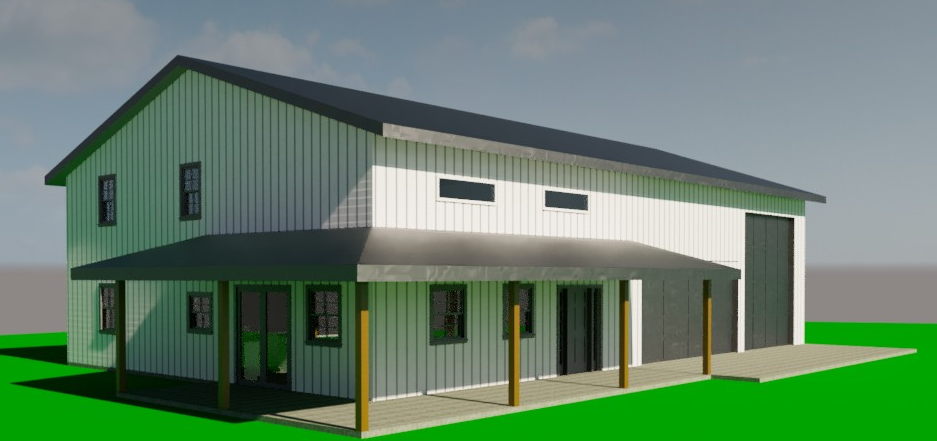
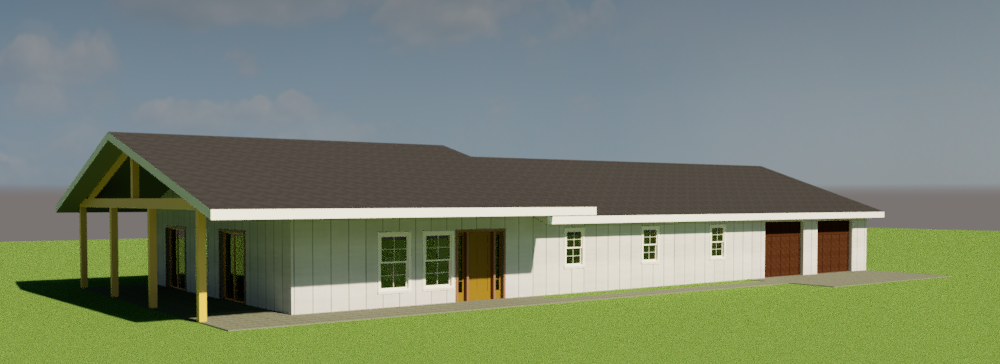
Built in modeling arch plans…

3D architectural rendering of a single-story house with a dark roof, large windows, covered porch, and driveway on a green lawn
3D architectural rendering of a green and white metal building with covered entrances, windows, and large garage doors
Architectural rendering of a long single-story ranch-style house with a covered front porch, green siding, and attached two-car garage.

Precision planning, Sustainable Future, Creative Design, turning your concepts into Reality!
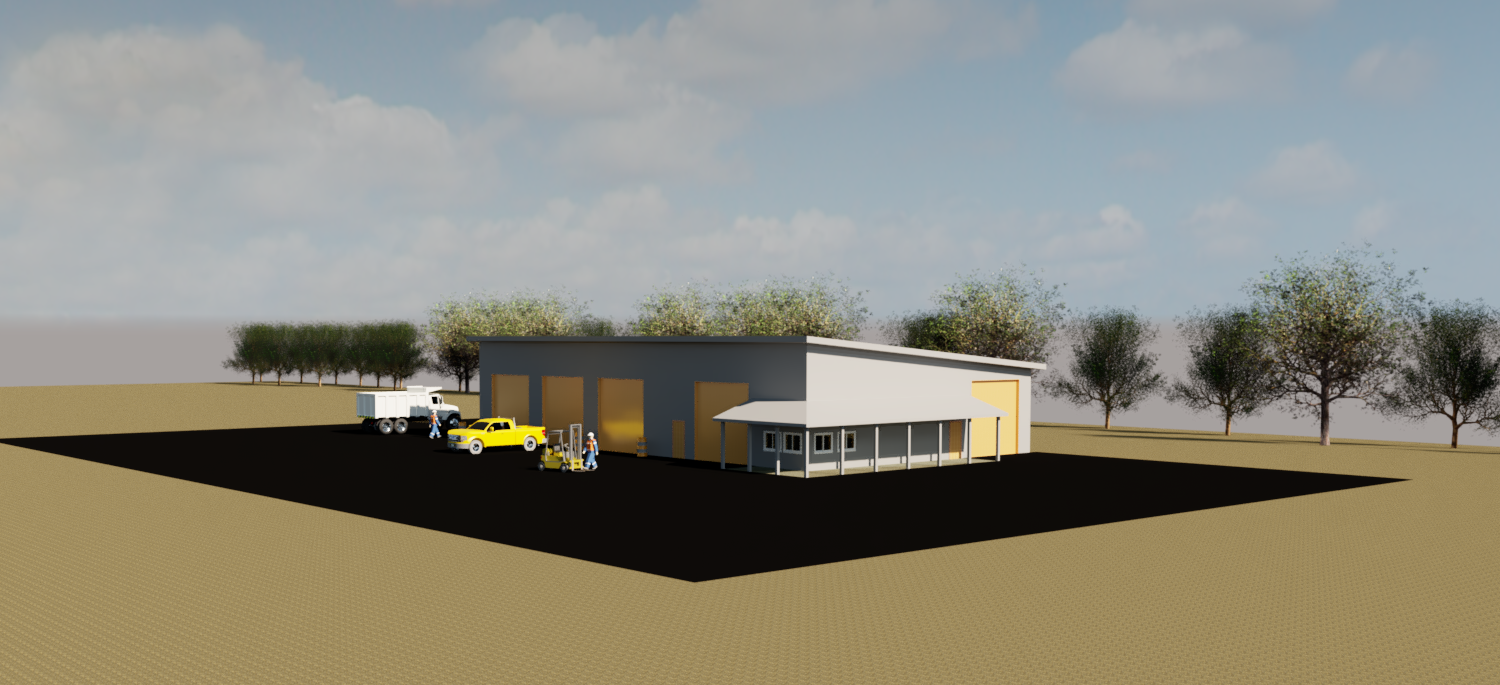
3D architectural rendering of a commercial warehouse with loading bays, a covered entrance, parked delivery trucks, a pickup, and forklifts
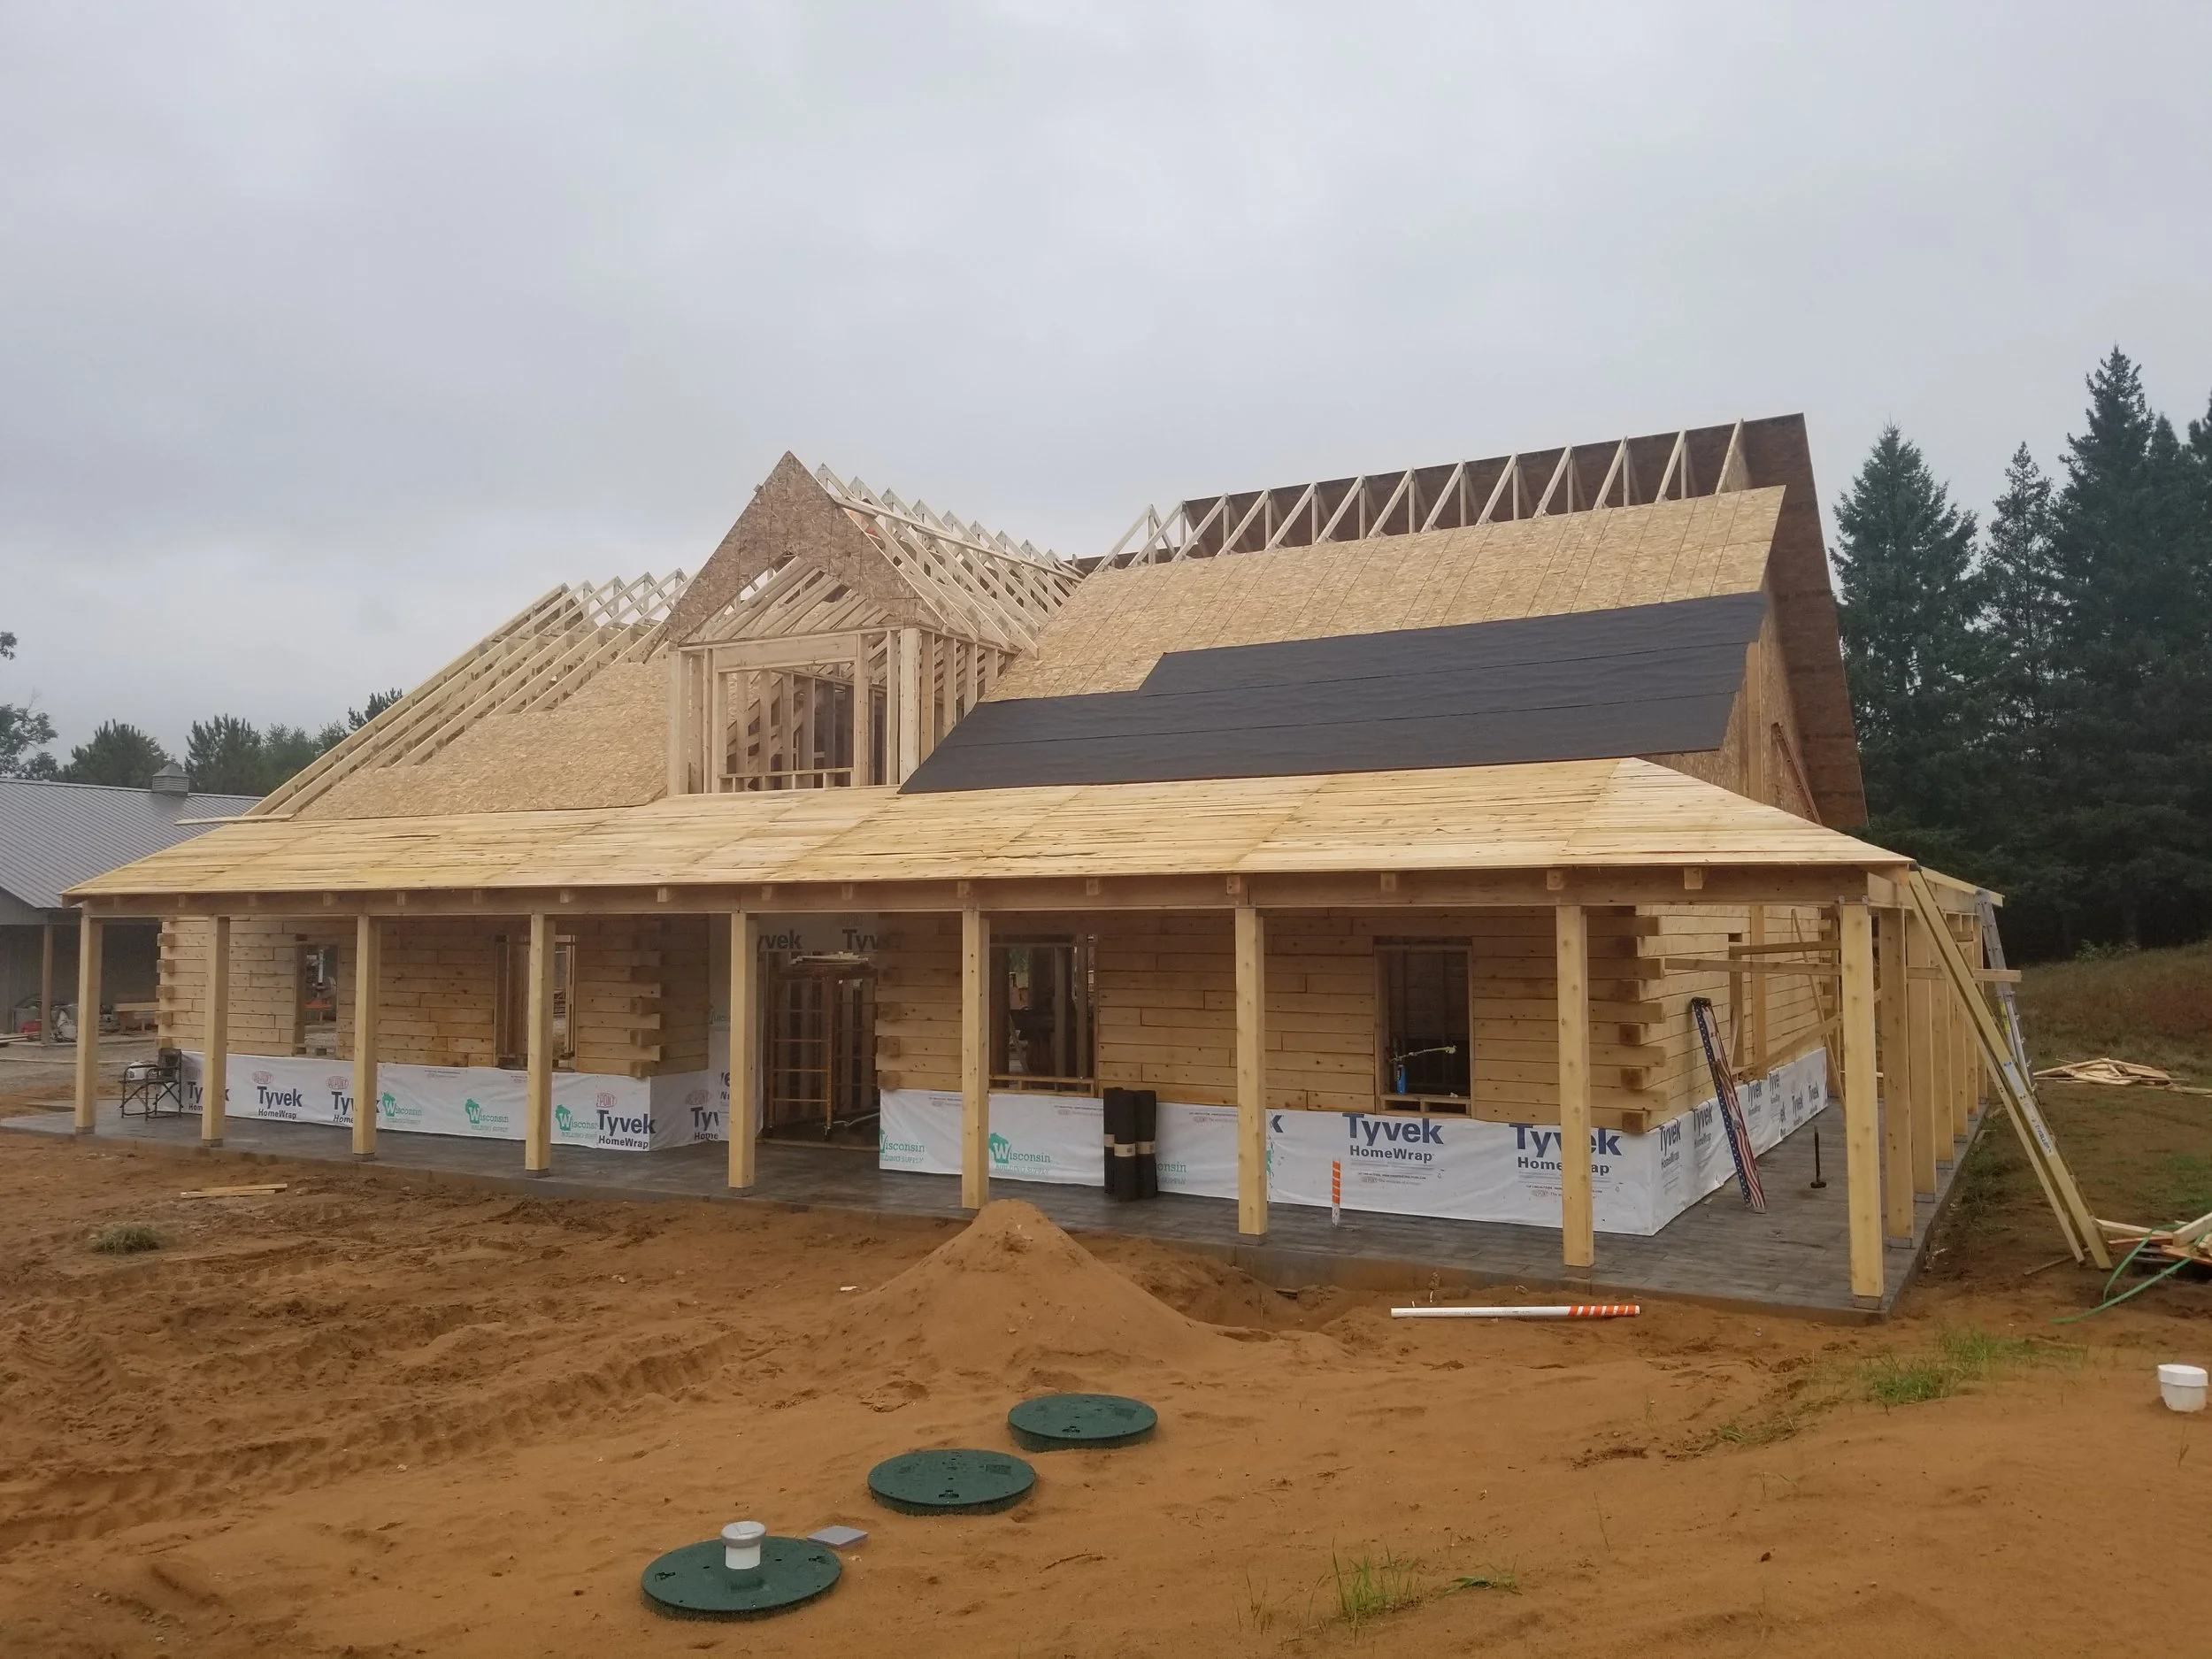
Wood-framed house under construction with exposed roof trusses, Tyvek HomeWrap, ladders, and sandy ground
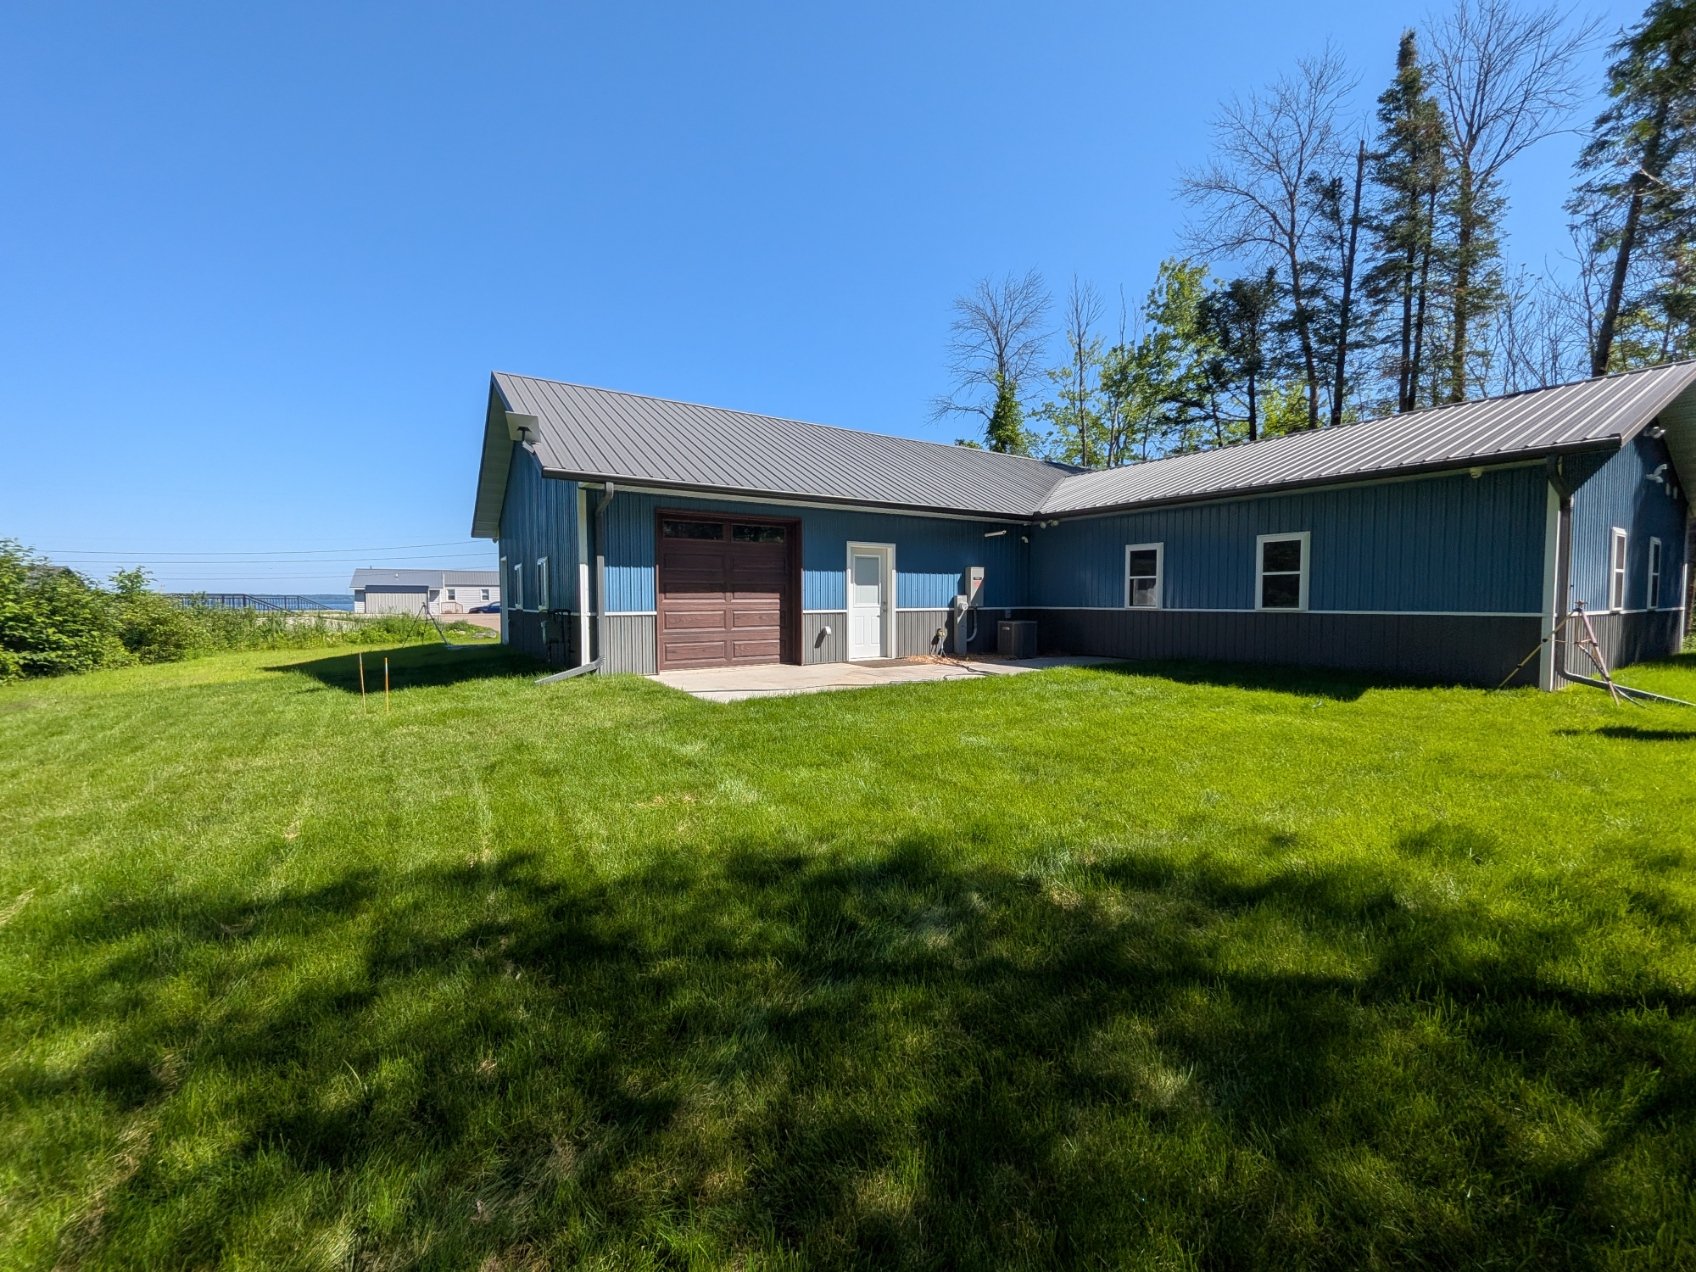
Blue metal-sided building with a garage door and entrance on a sunny grassy property

Beginning from concept idea to 3D modeling, on to realization. With the use of powerful software and careful planning, the excavation phase is not an issue.
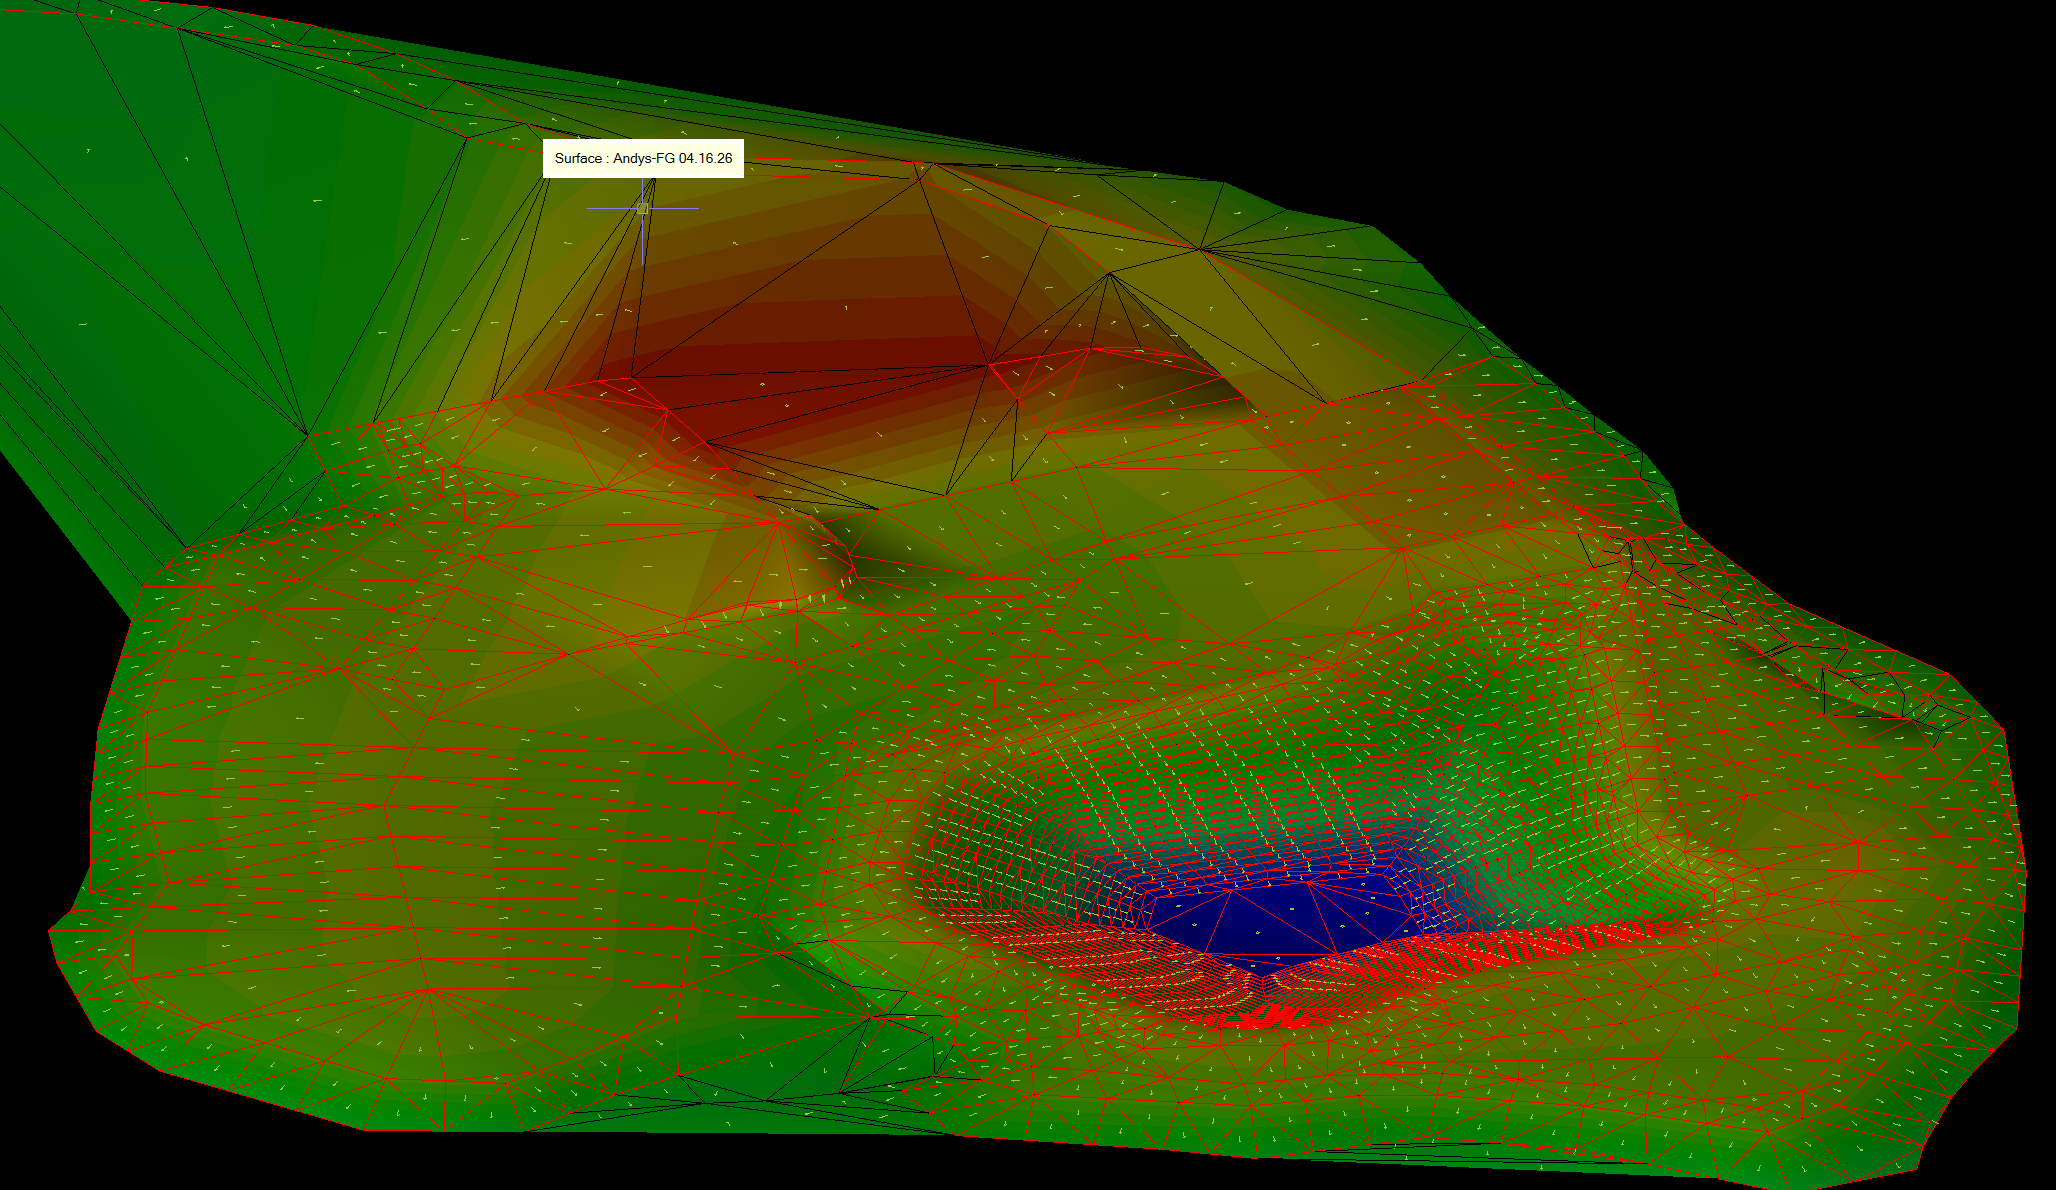
3D finite-element surface mesh showing a colored terrain depression with dense red triangular grid lines and a blue low-elevation basin
Construction site with freshly poured concrete foundation, concrete pump truck, skid-steer loader, and pickup truck beside a field

concrete work…

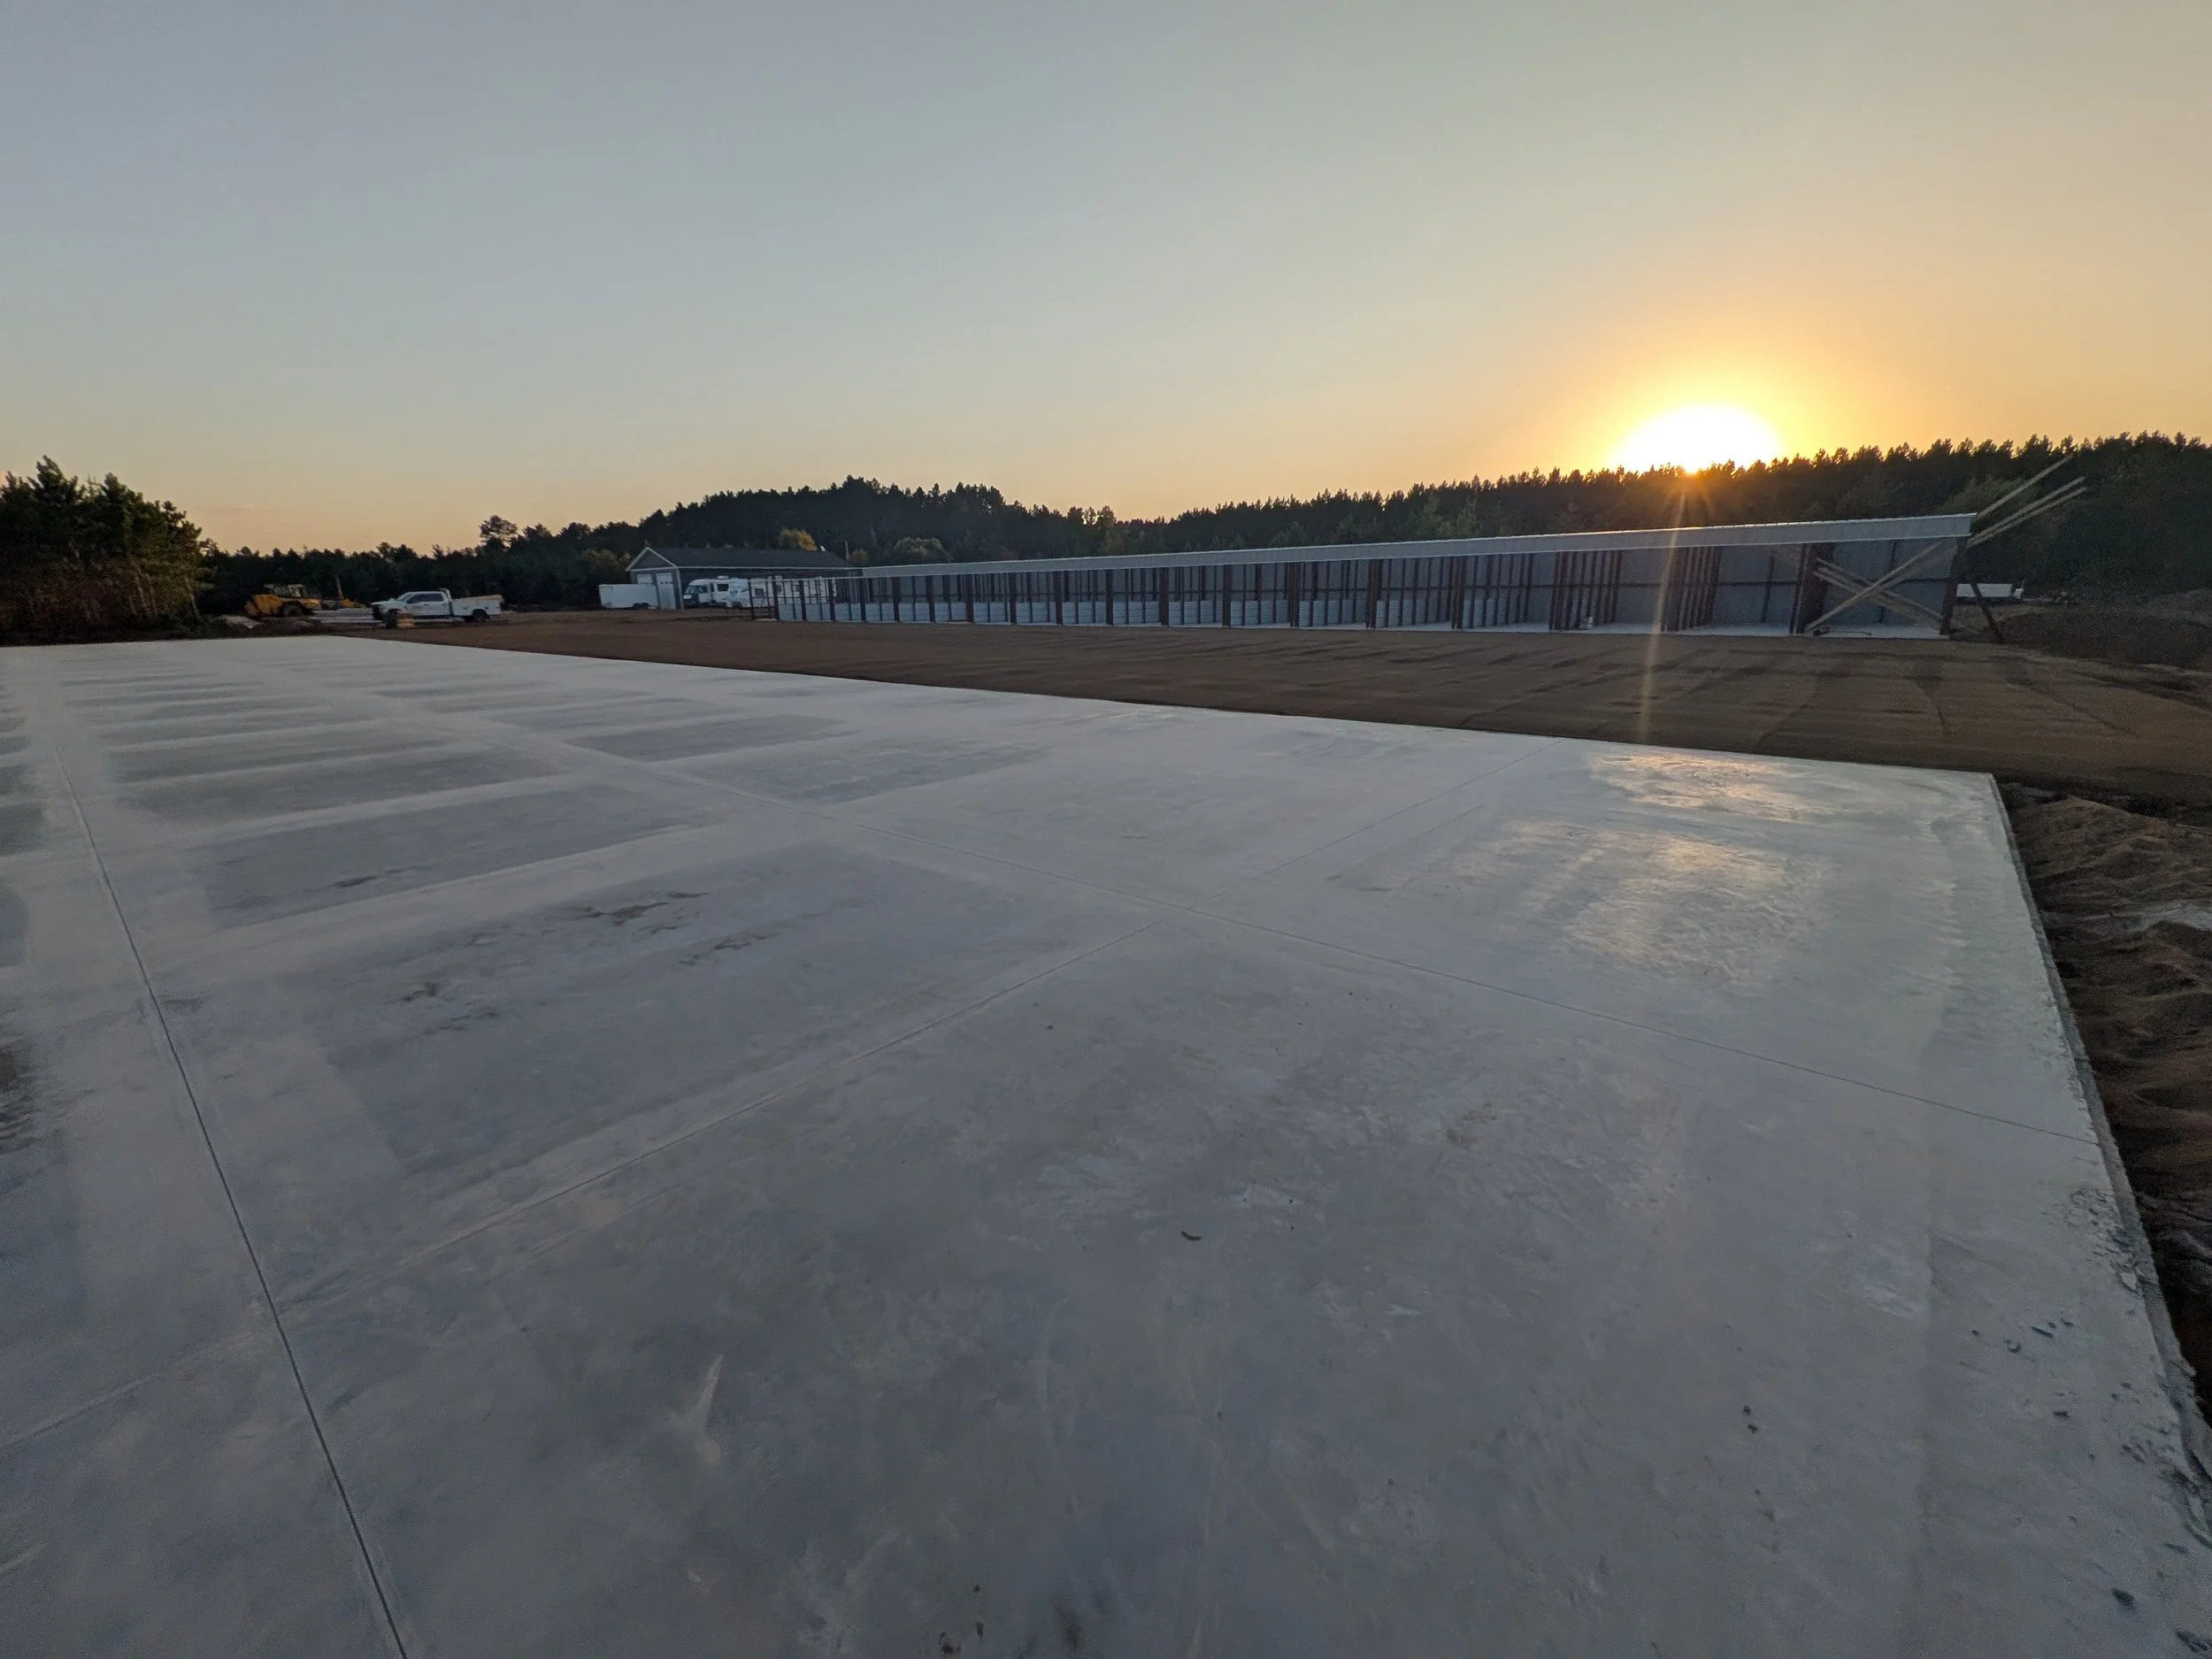
Newly poured concrete slab and construction site with a long metal-framed building at sunset

Our team can guide you expertly through your vision and design a detailed building through our 3D software. Bringing what seems like a complicated design to reality!
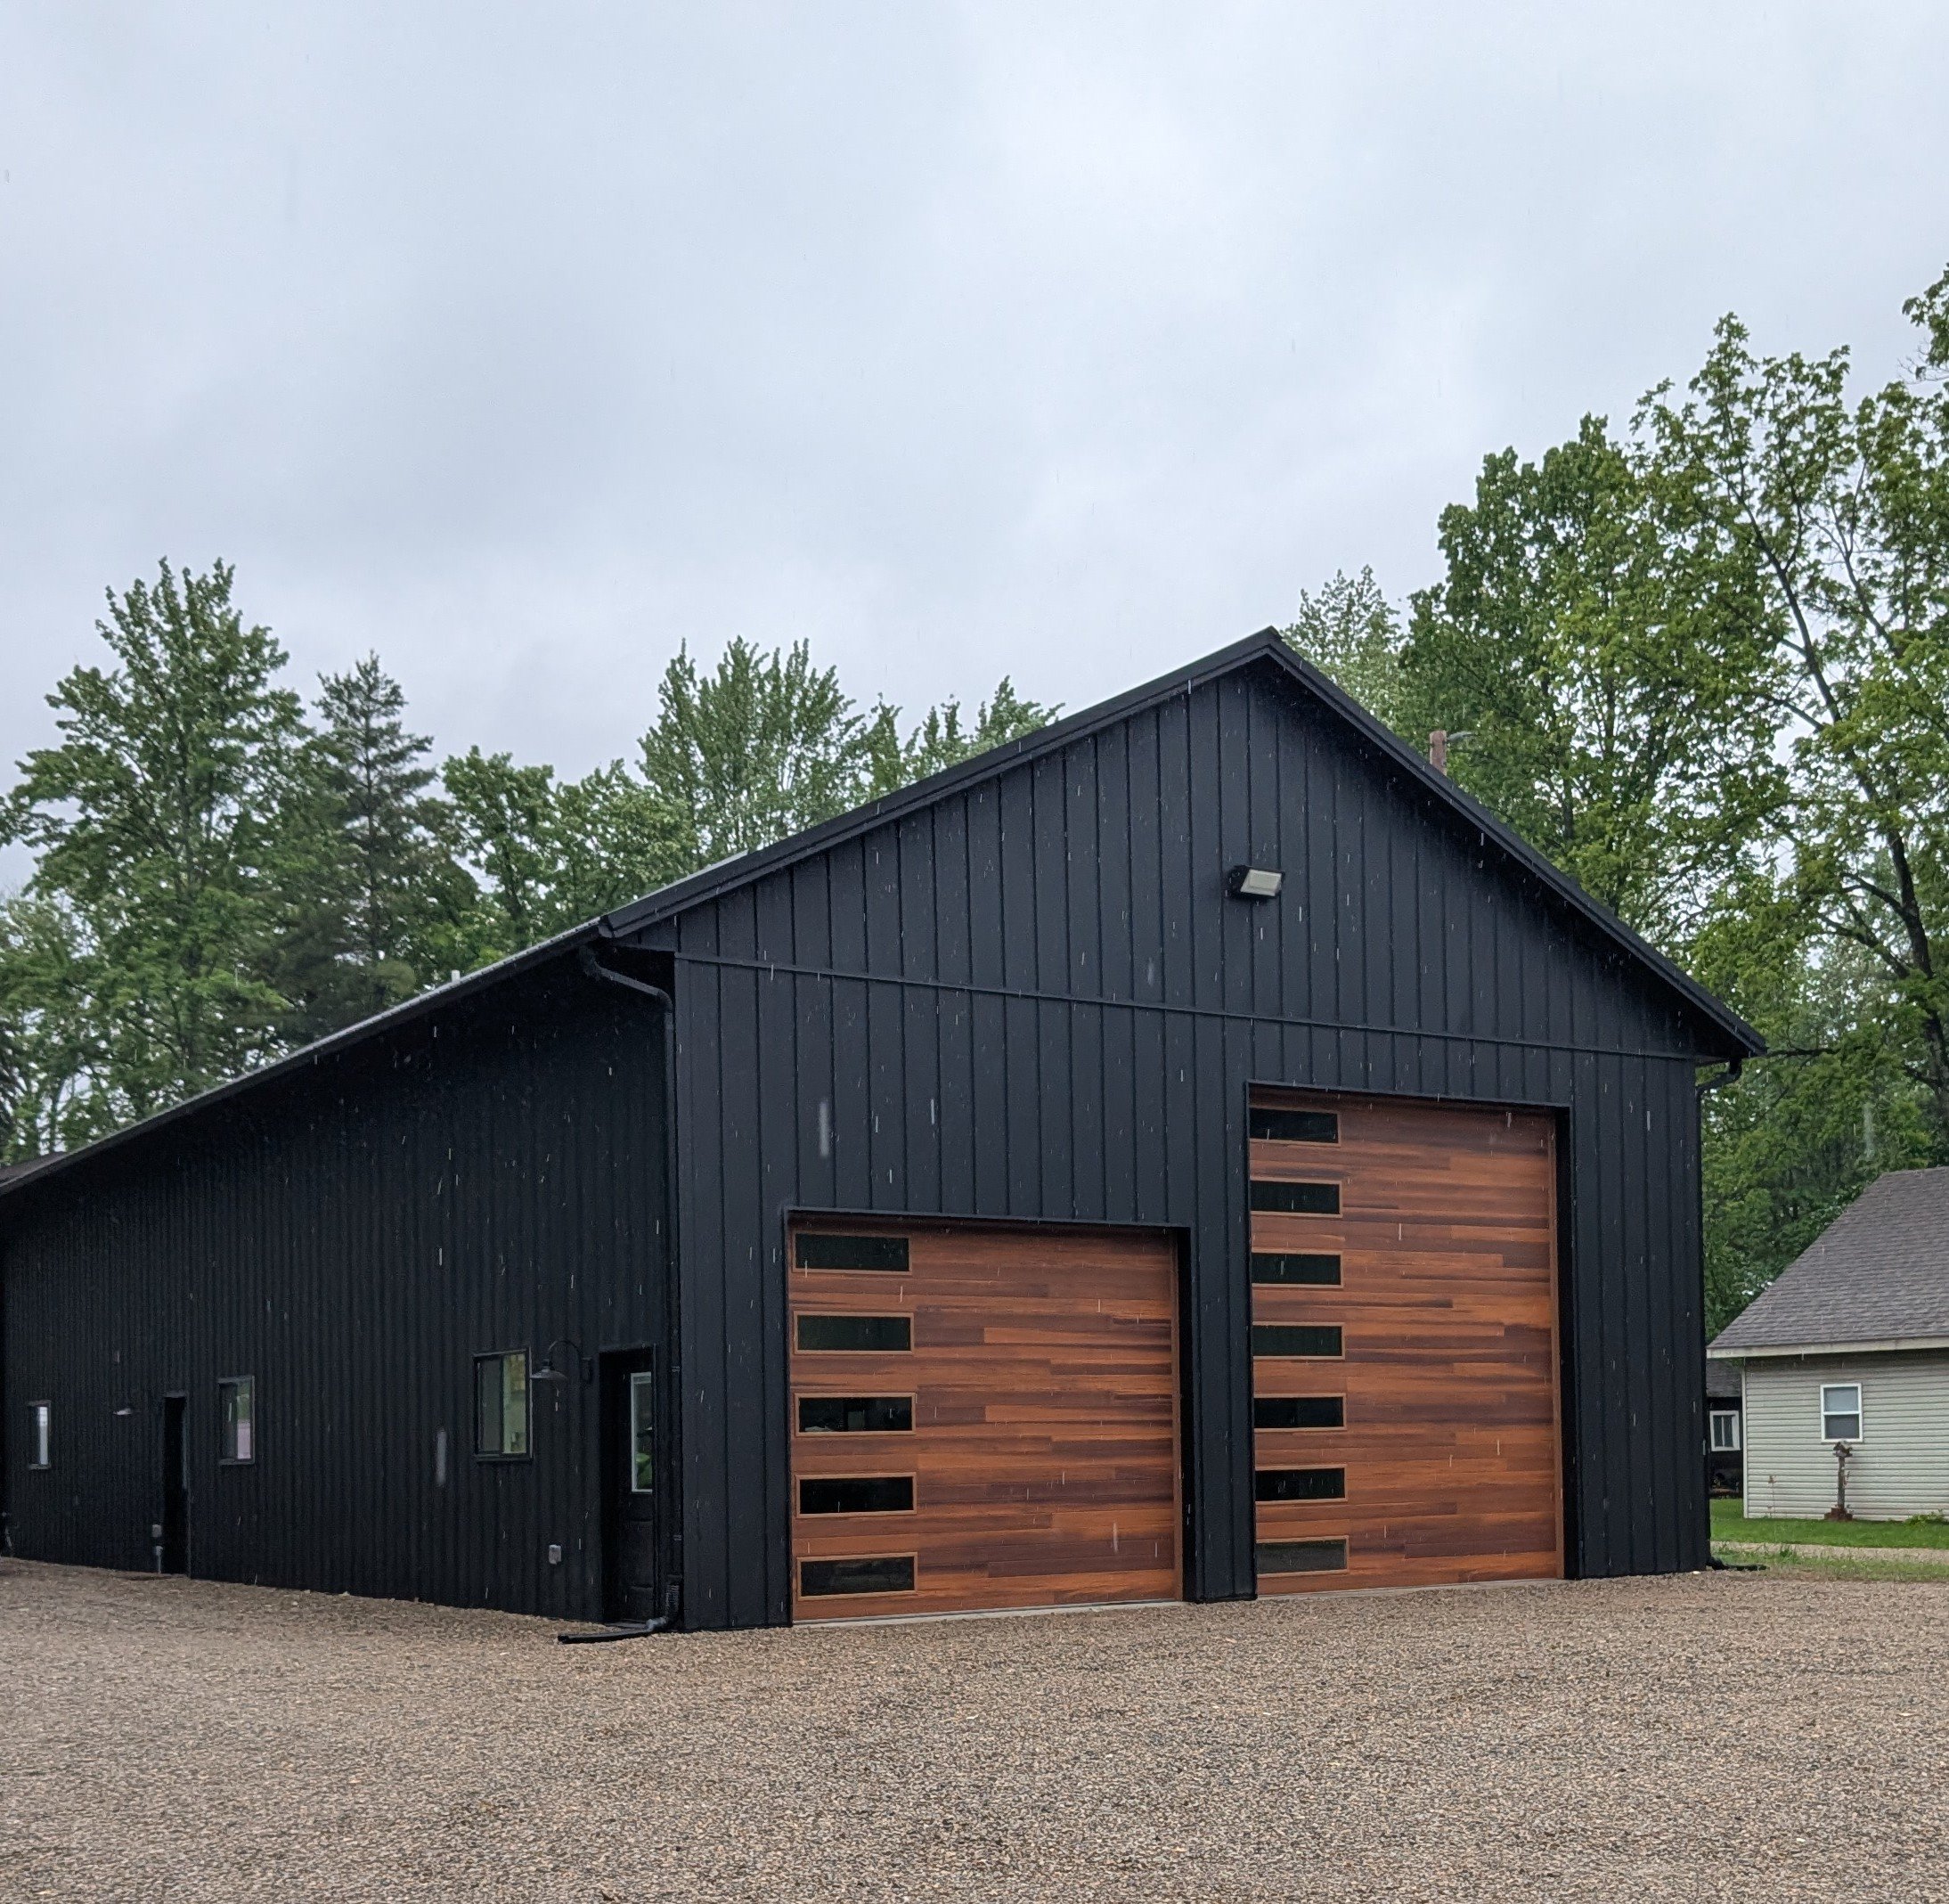
Modern black barn-style building with warm wood garage doors, surrounded by trees under an overcast sky
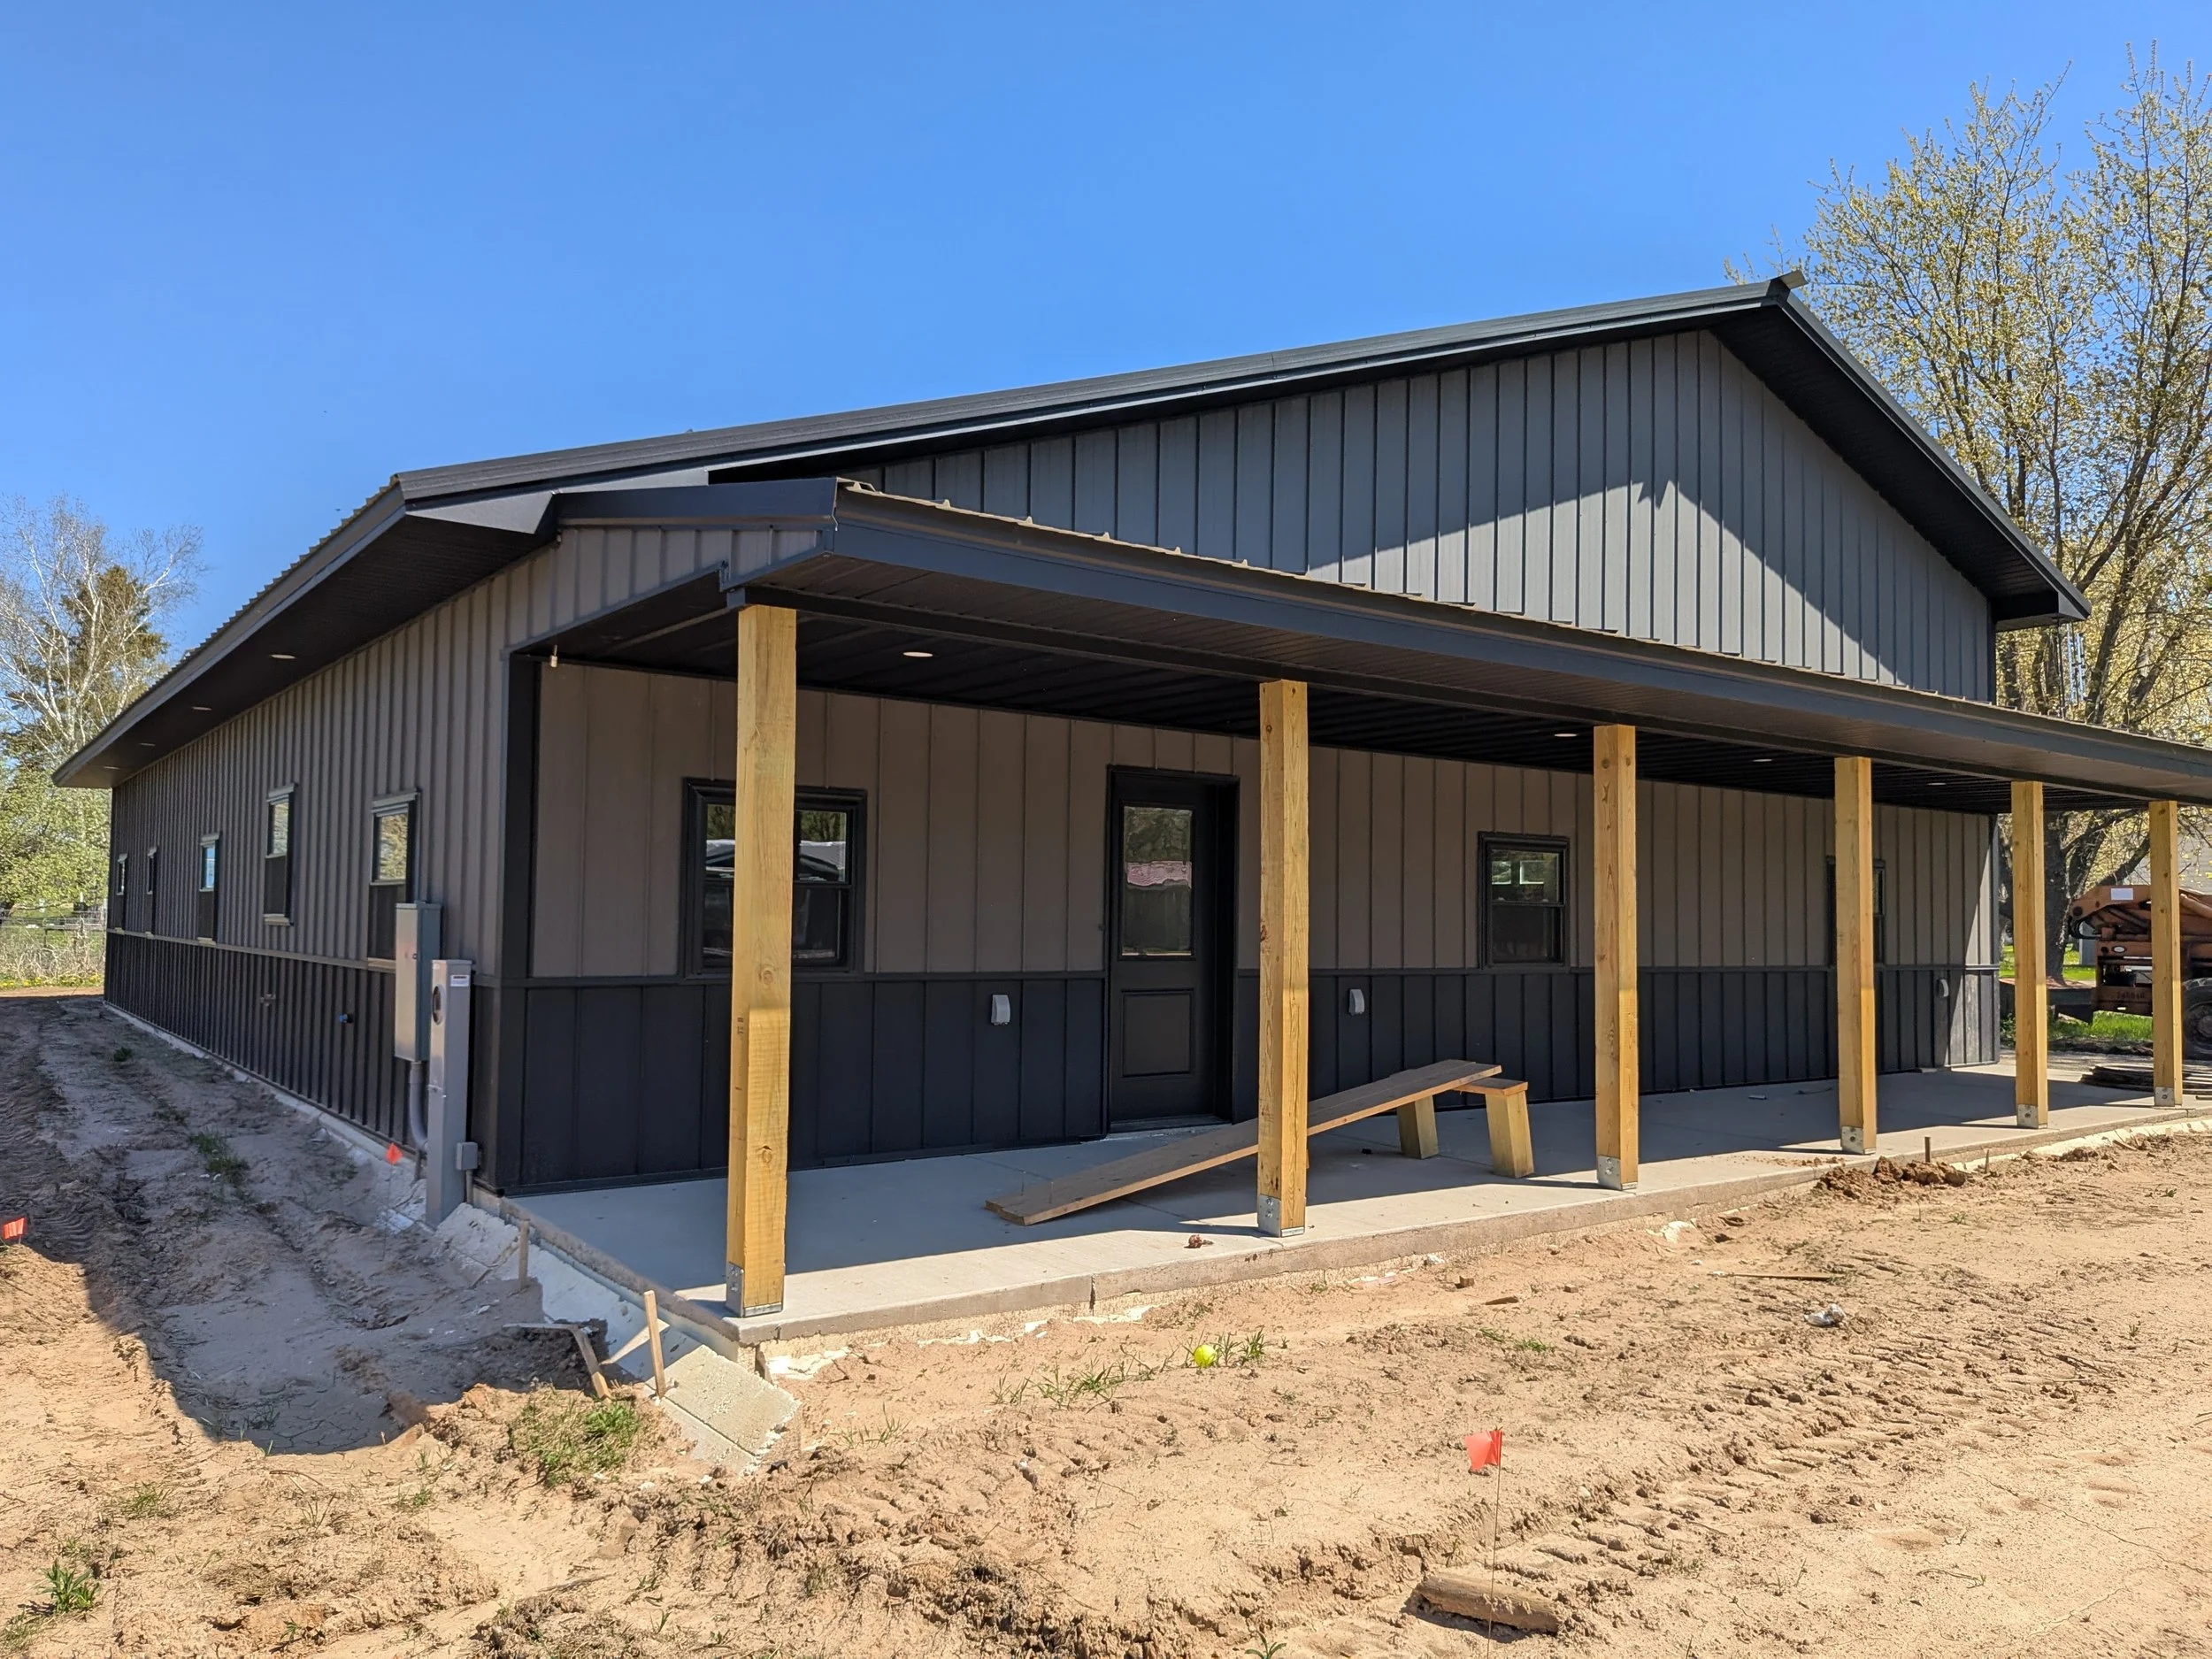
Newly constructed dark gray metal building with a covered porch, wooden support posts, windows, and doors on a sunny construction site
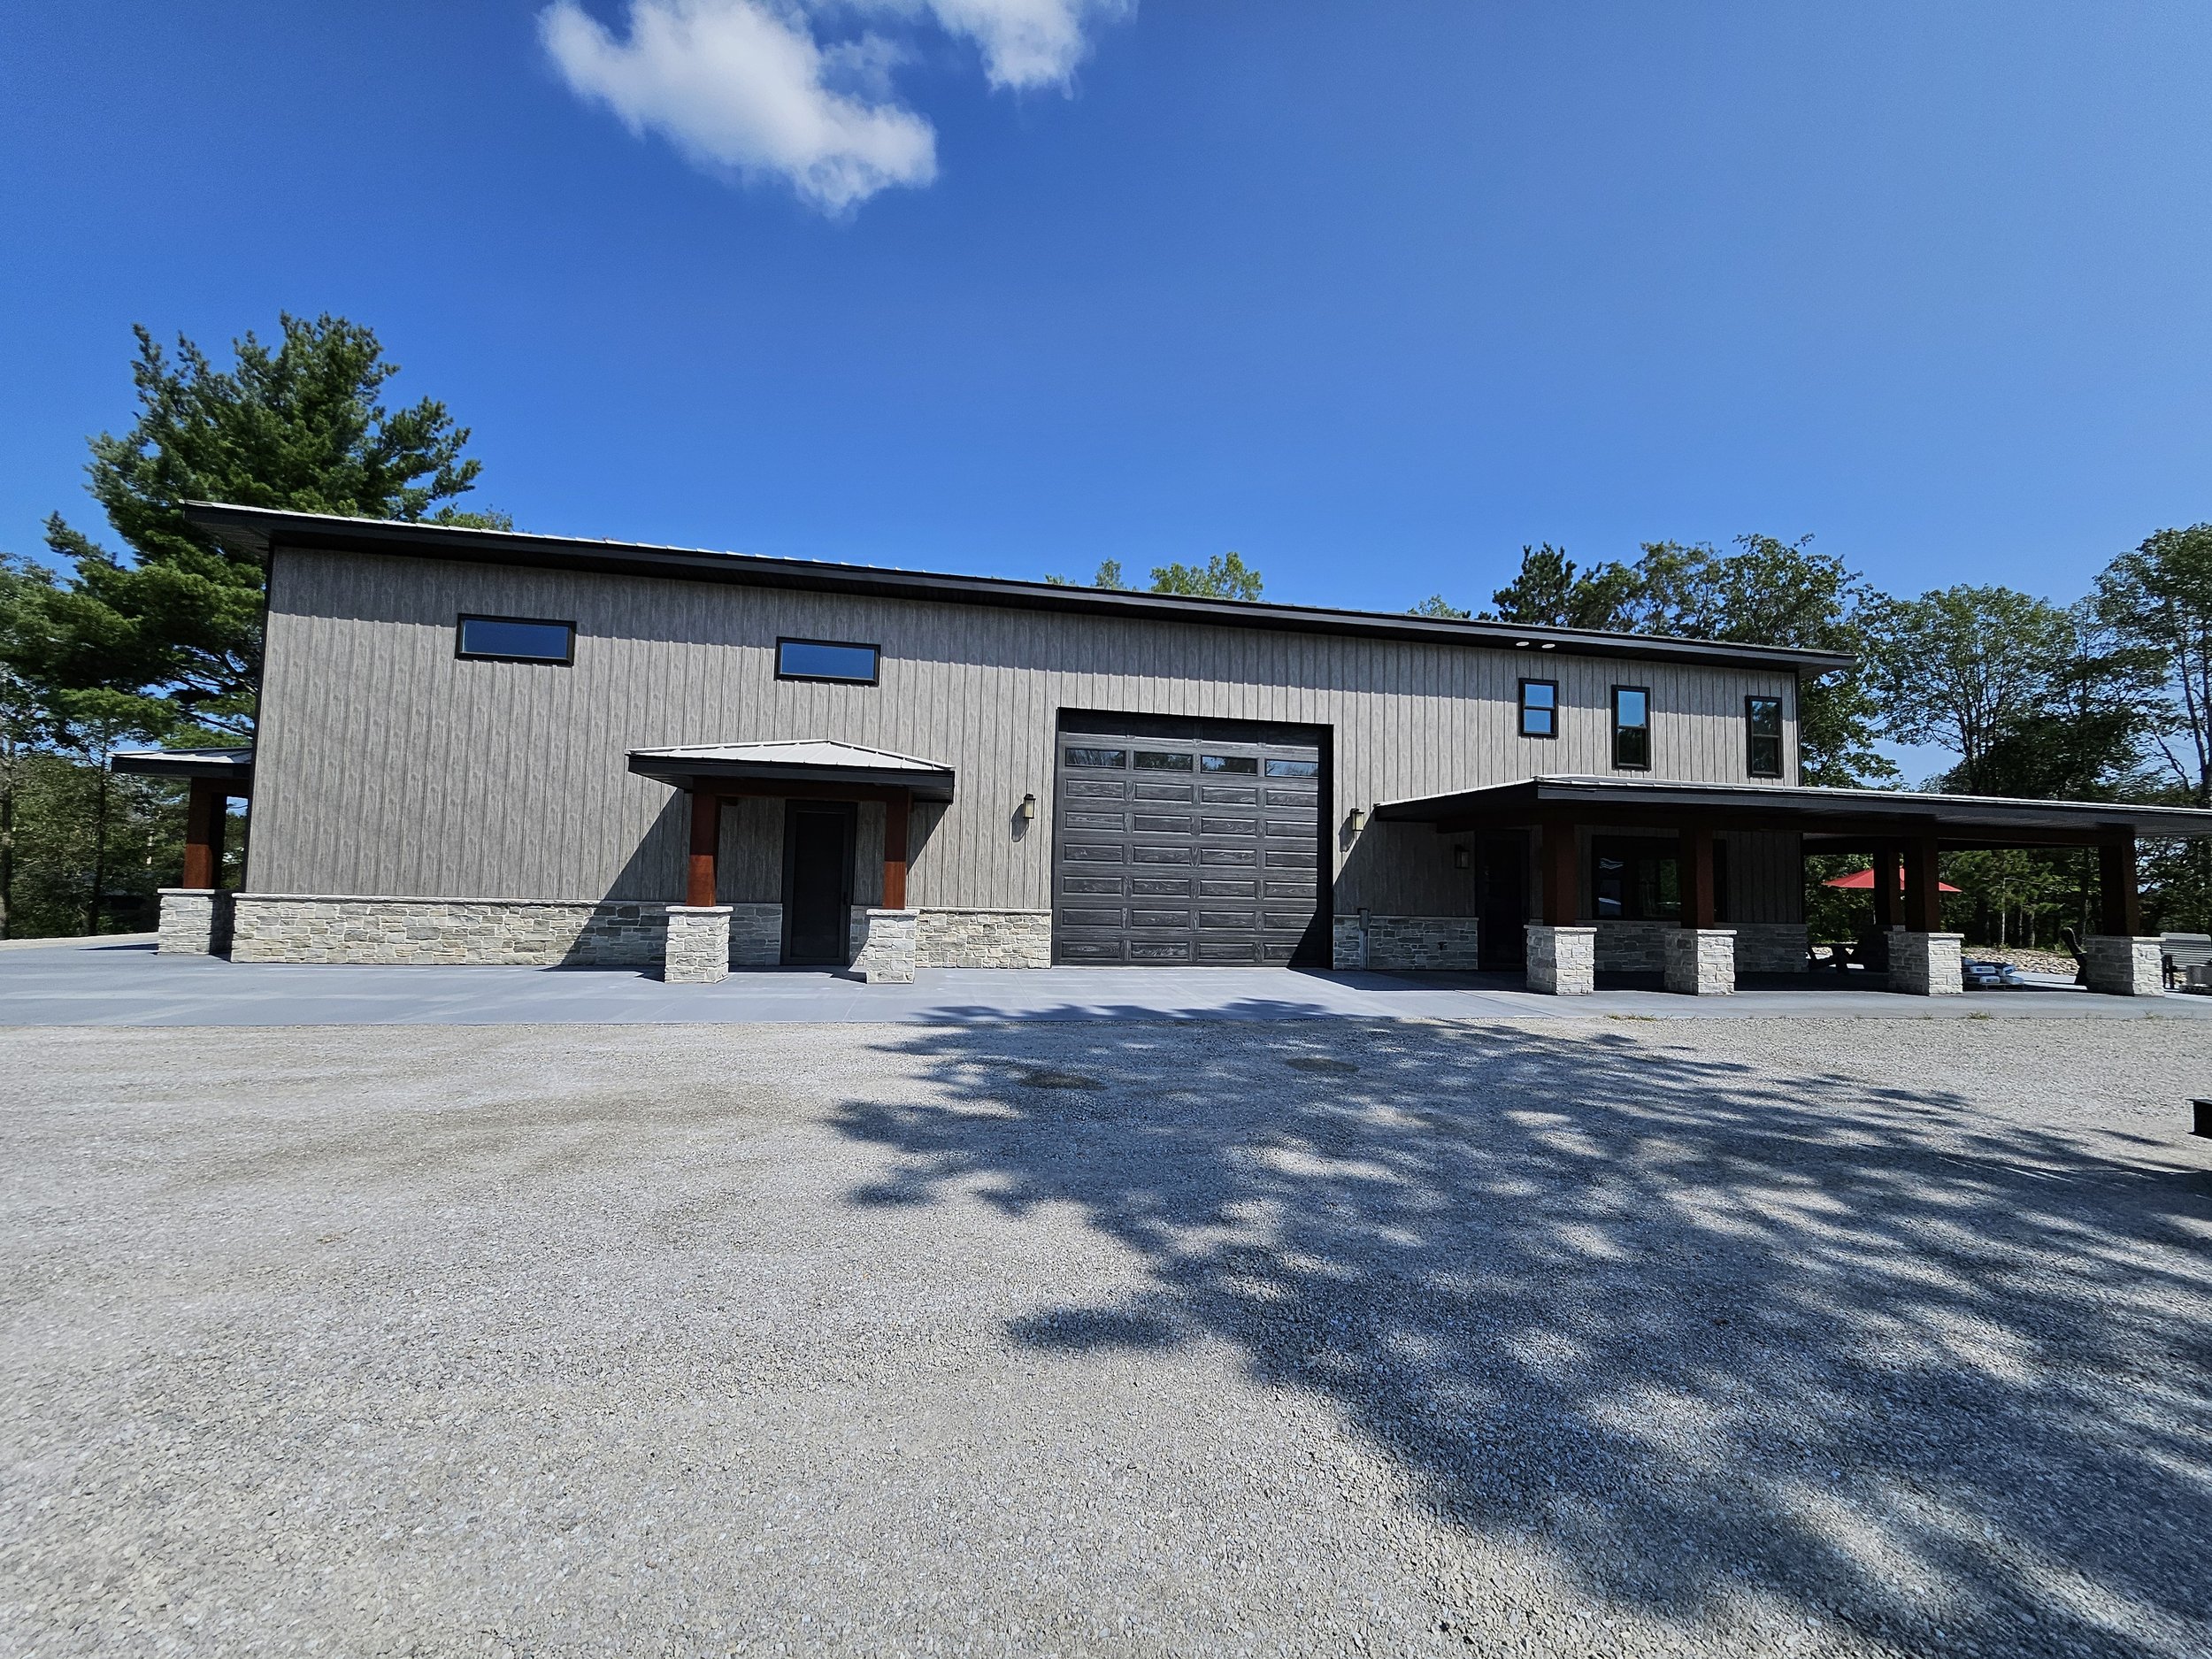
Modern gray wood-sided building with stone accents, garage door, covered entrance, and surrounding trees under a blue sky
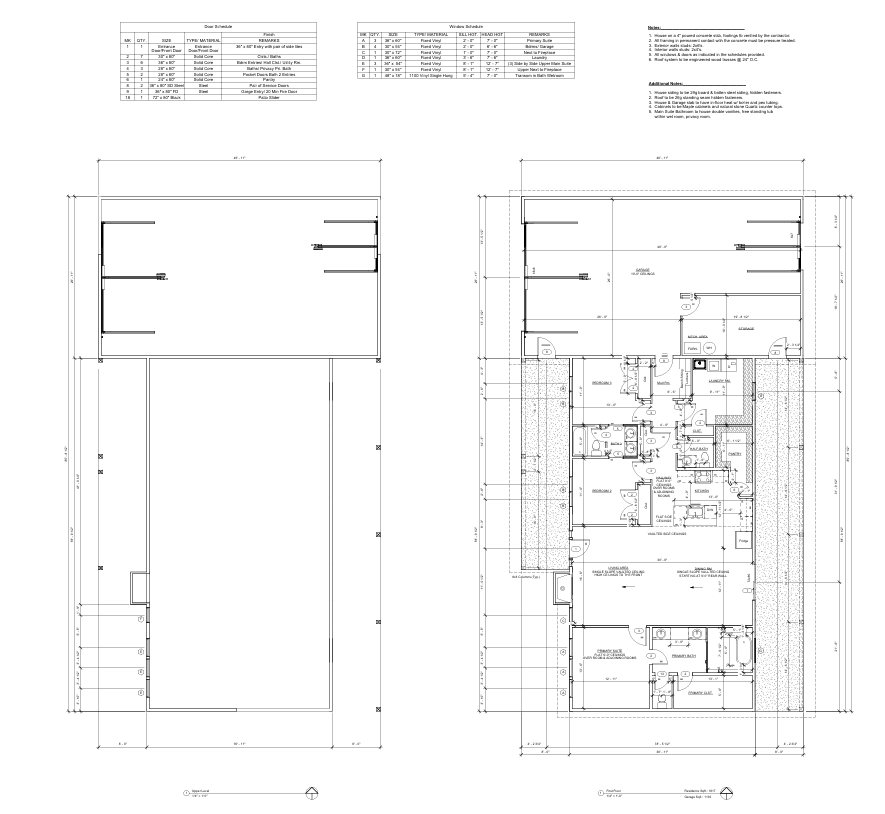
Architectural floor plan showing door and window schedules, notes, and detailed residential building layouts with dimensions.
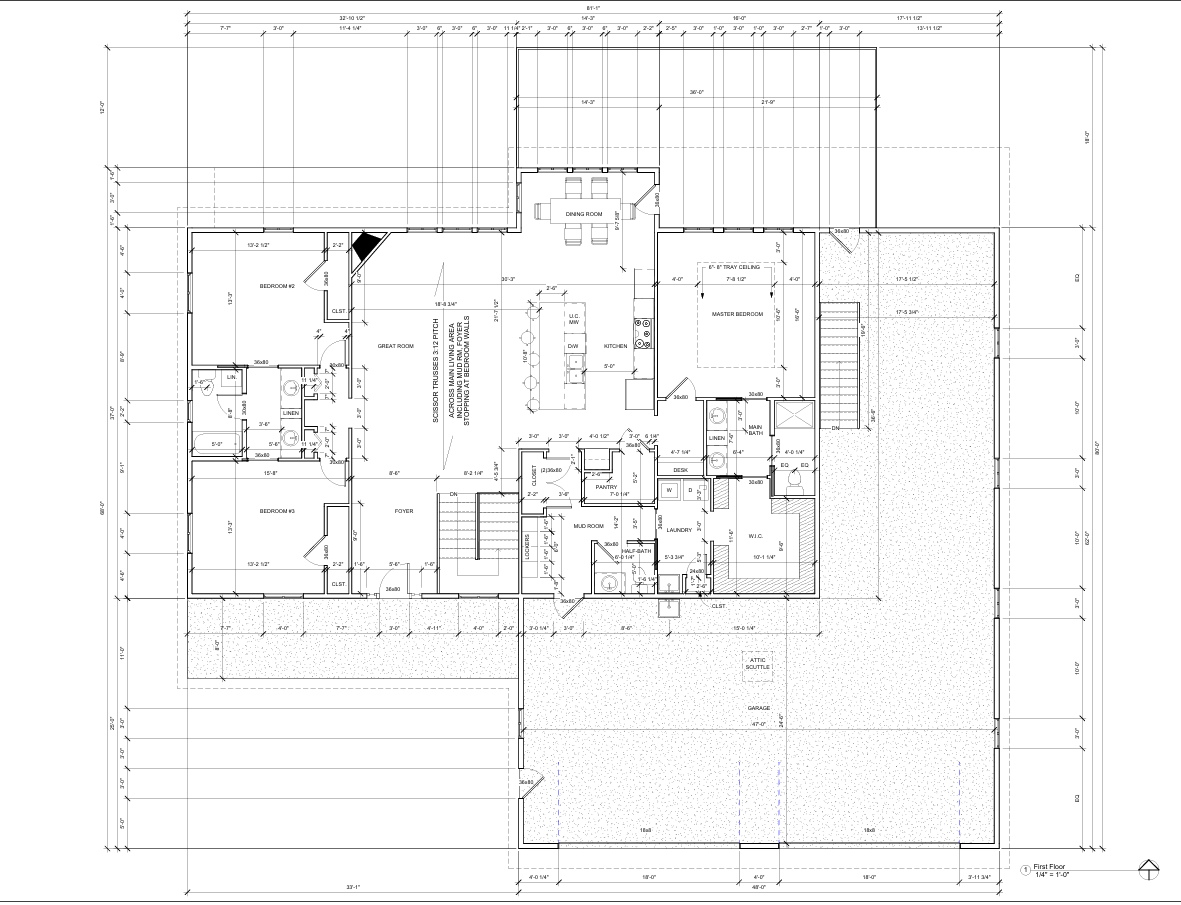
Detailed first-floor residential house floor plan with labeled bedrooms, master suite, dining room, kitchen, bathrooms, laundry, garage, stairs, and dimensions.
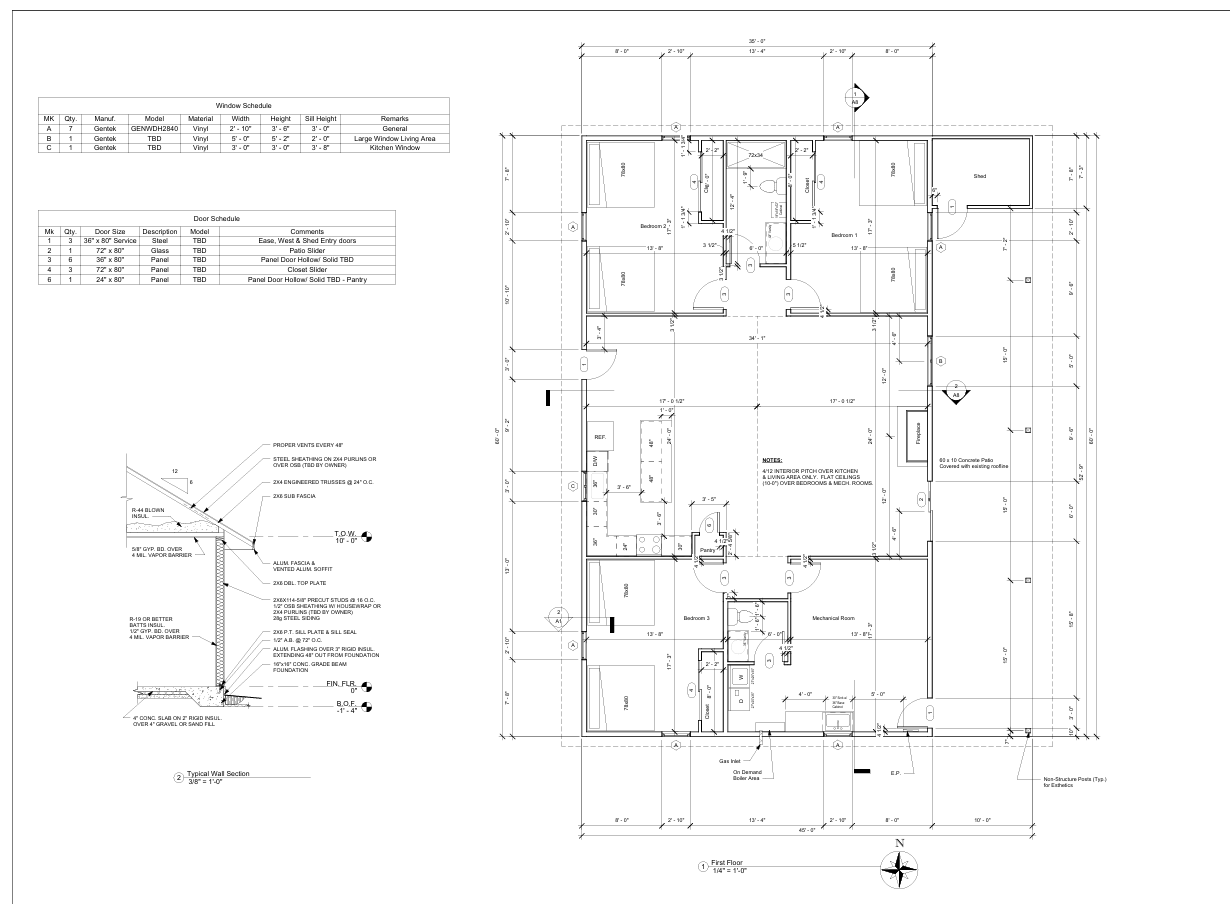
Architectural first-floor plan with room layout, dimensions, window and door schedules, and typical wall section details